Back

1960 Silverstone Drive

Lawrenceville, GA 30045

The Rains Team
call for more info
404-620-4571
Ask a Question
Send to a Friend
Schedule a Showing
Request More Info
More Homes In
The Falls At North Cliff
1985 Silverstone Drive, Lawrenceville
Smart Mortgage Options
Dalton Carter
Lender
Lic. 1566538
Office:
Direct: 678-425-4140
AP Mortgage
340 Jesse Jewell Parkway
Suite 500A
Gainesville, GA 30501
Apply for a Loan
For Sale
MLS Number 10879064
5 Bedrooms
3 Bathrooms
0 Half Baths
Square Footage Not Provided
Summary of 1960 Silverstone Drive
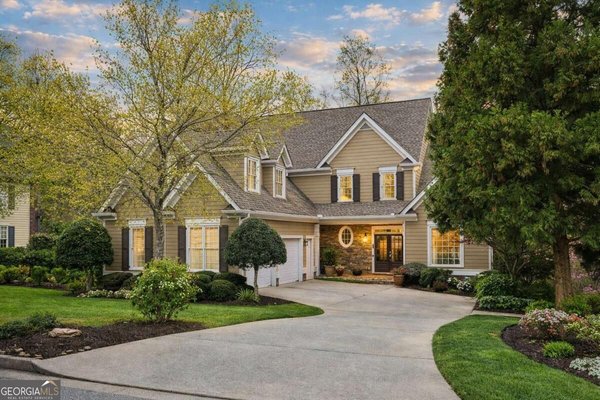
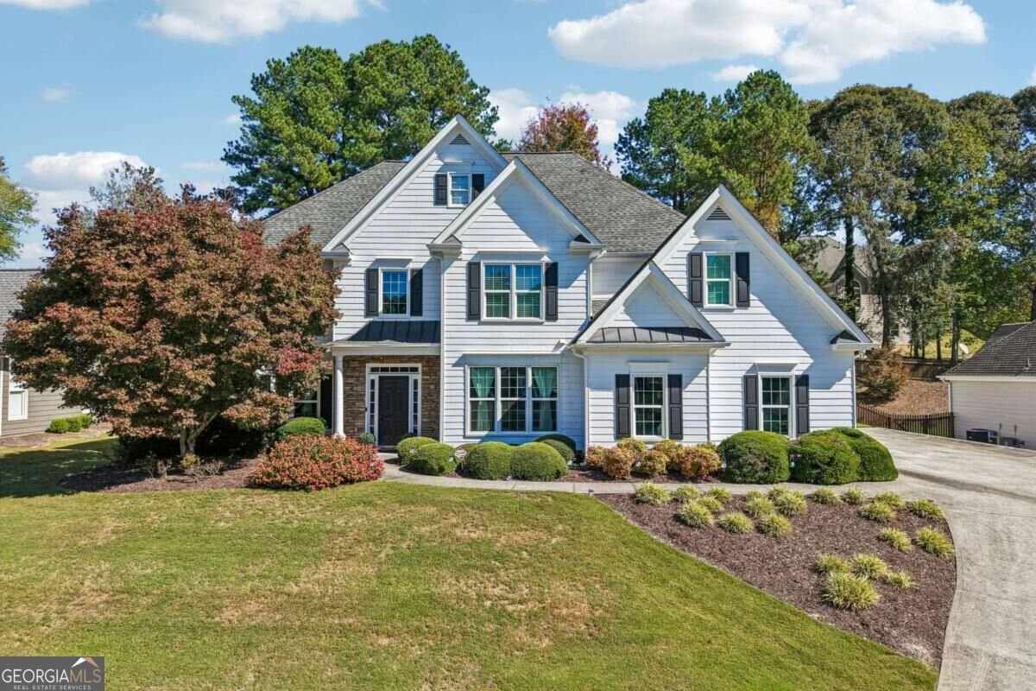
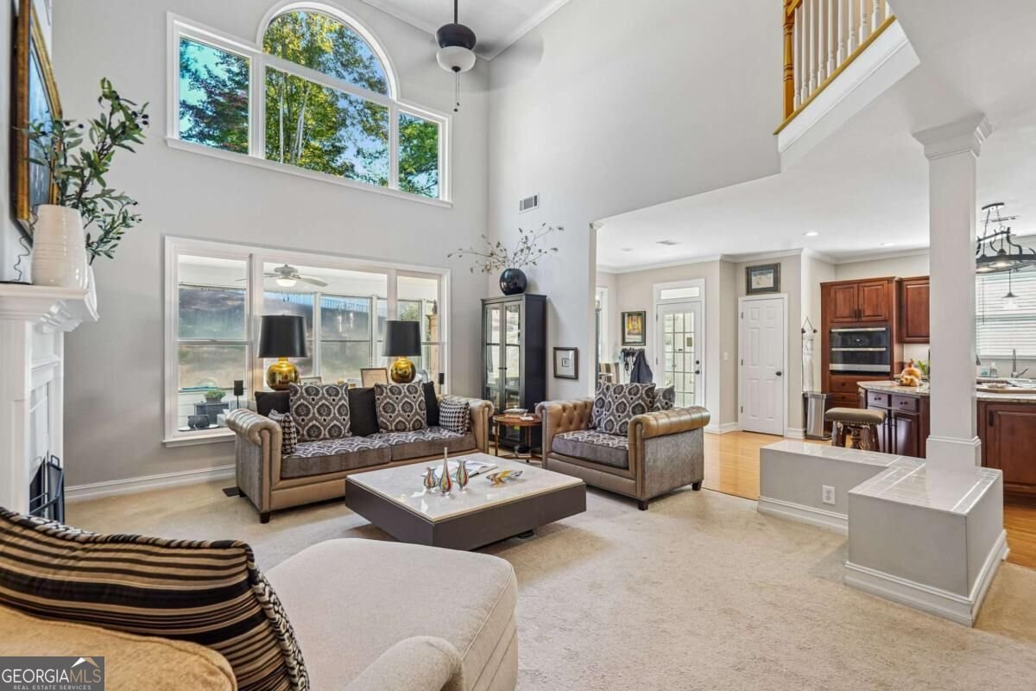
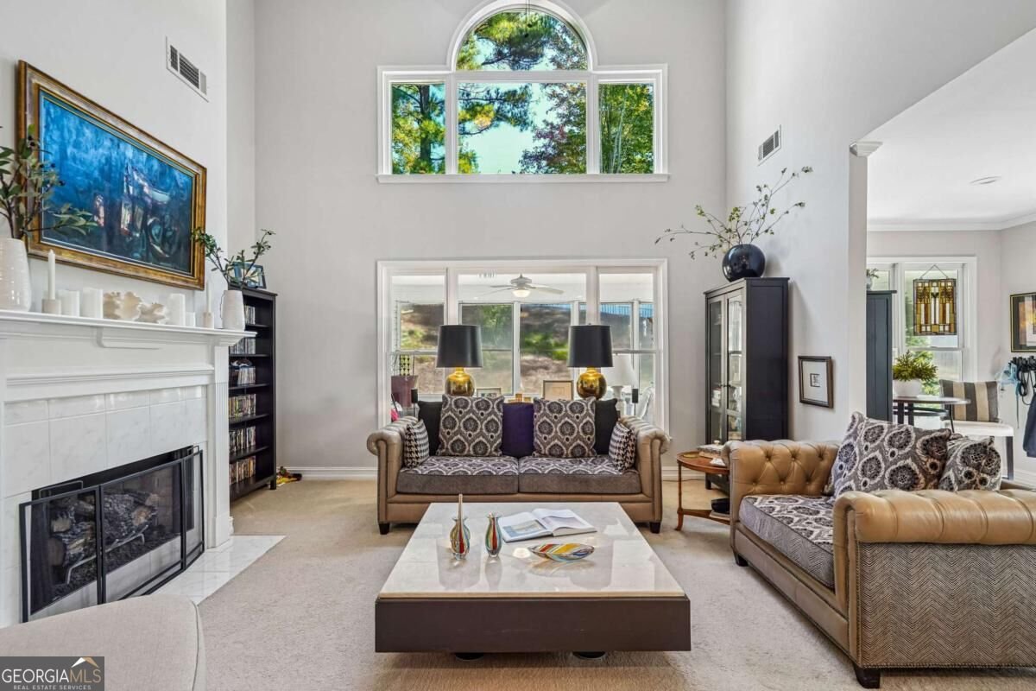
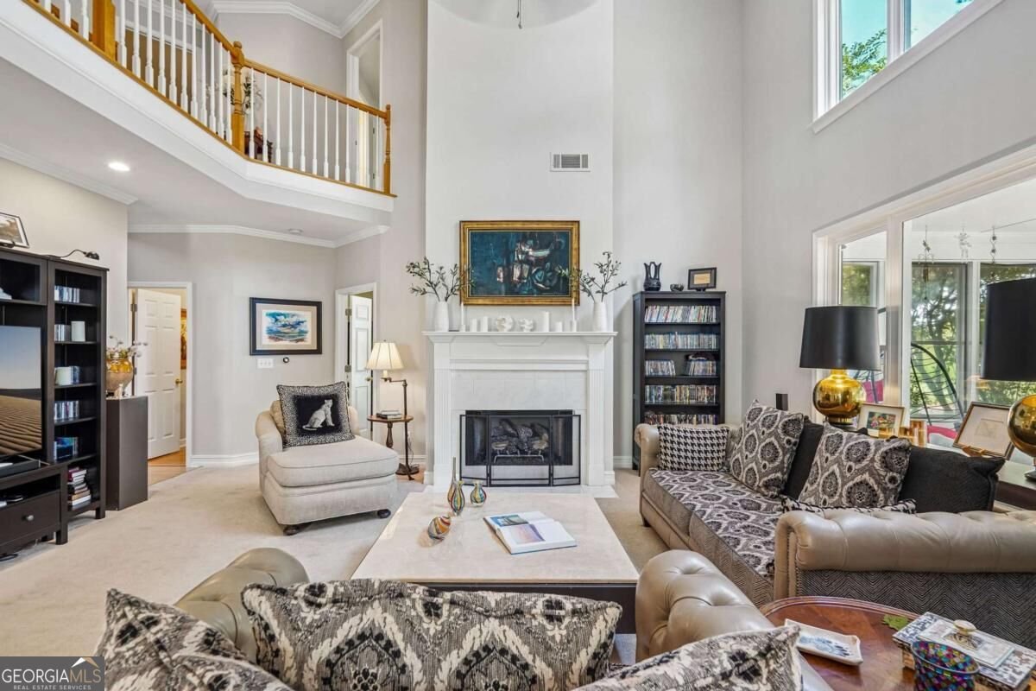
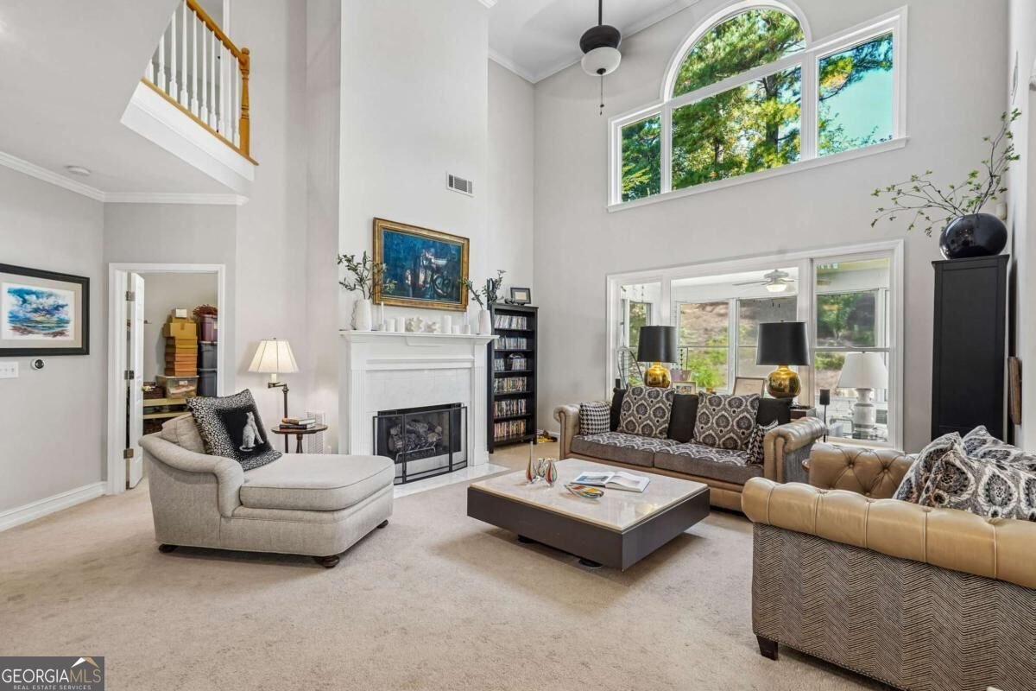
BEAUTIFULLY UPDATED, METICULOUSLY MAINTAINED & MOVE-IN READY IN LAWRENCEVILLE! Welcome to 1980 Silverstone Drive, where timeless charm meets modern updates, thoughtful details, and exceptional living space! This beautifully maintained 5-bedroom, 3-full-bath home offers a spacious, inviting floor plan designed for both everyday comfort and effortless entertaining. Step inside and be greeted by a stunning two-story family room filled with natural light, soaring ceilings, and a cozy gas fireplace with remote control, creating the perfect gathering space. A desirable main-level bedroom and full bath provide flexibility for guests, multigenerational living, or a private home office. The kitchen features brand-new appliances, making meal preparation and entertaining a pleasure. Throughout the home, you'll appreciate the thoughtful upgrades, including all-new windows, remote-controlled window shades, fresh paint, and new carpeting, offering a beautifully refreshed interior that's ready to enjoy. Upstairs, the spacious primary suite provides a relaxing retreat, complete with an updated walk-in shower and an oversized walk-in closet offering exceptional storage. Generously sized secondary bedrooms provide plenty of room for family, guests, hobbies, or working from home. Lovingly cared for and meticulously maintained, this home reflects true pride of ownership at every turn. From its impressive two-story living space to its extensive updates and versatile floor plan, 1980 Silverstone Drive offers the space, comfort, and move-in-ready convenience today's buyers are searching for. Beautifully maintained, thoughtfully updated, and ready for its next chapter. Come see what makes this Lawrenceville home so special!
Welcome to 1960 Silverstone Drive in The Falls At North Cliff, where this thoughtfully designed 5-bed, 3-bath home is ready for its next chapter. Inside, the layout is designed for modern daily living with generous gathering spaces and private retreats. The kitchen was planned for both everyday meals and special occasions, with plenty of room to cook, serve, and connect. The main living areas are filled with natural light and provide an easy flow for hosting friends or enjoying quiet evenings at home. Step outside to approximately 0.34 acres, creating a comfortable setting for outdoor living and weekend gatherings. The property includes parking available for multiple vehicles, offering convenience for residents and guests. The Falls At North Cliff offers a well established community setting in Lawrenceville with convenient access to local shopping, dining, and major routes. Recently listed and already on many buyers radar, this home is a fresh opportunity. At $560,000, this home is well positioned for buyers seeking value in Lawrenceville.

▾ Show more
1960 Silverstone Drive - Map & Directions
view in Google Maps
Facts & features
School District Information
High School
Middle School
Elementary School
Additional Information about
The Falls At North Cliff
Association
Yes
Association Fee
$675
Initiation Fee
$675
Association Fee Includes
Reserve Fund
Swimming
Tennis
Community Features
Park
Playground
Street Lights
Additional Information about
1960 Silverstone Drive
County
Year Built
1999
Appliances
Cooktop
Dishwasher
Dryer
Gas Water Heater
Microwave
Refrigerator
Washer
Architectural Style
Traditional
Foundation
Slab
Construction Materials
Press Board
Stone
Cooling
Central Air
Electric
Dining Room Features
Separate Room
Fireplace Features
Factory Built
Gas Log
Living Room
Flooring
Carpet
Hardwood
Heating
Central
Natural Gas
Home Warranty
No
Interior Features
Double Vanity
Separate Shower
Two Story Foyer
Walk-In Closet(s)
Kitchen Features
Breakfast Bar
Solid Surface Counters
Laundry Features
In Kitchen
Levels
Two
Financing Available
Cash
Conventional
FHA
VA Loan
Patio and Porch Features
Screened
Selling Status
Resale
Roof
Composition
Rooms
Family Room
Great Room
Sun Room
Security Features
Smoke Detector(s)
Sewer Type
Public Sewer
Total Fire Places
1
Utilities
Cable Available
Electricity Available
High Speed Internet
Natural Gas Available
Sewer Connected
Water Source
Public
Land Information
Lot Size
Less than .5 Acres
Lot Features
None
Lot Size Estimated
0.34
Fencing
Fenced
Garages and Parking Information
Parking Total
2
Parking Features
Garage
Garage Door Opener
Kitchen Level
Side/Rear Entrance
Tax Information
Taxes
$5,512
Tax Year
2025
Tax ID Number
R5203 171
▾ Show more
listed by real estate agent agent and century 21 results