Back

2762 Hillvale Cove Way

Lithonia, GA 30058

The Rains Team
call for more info
404-620-4571
Ask a Question
Send to a Friend
Schedule a Showing
Request More Info
Smart Mortgage Options
Dalton Carter
Lender
Lic. 1566538
Office:
Direct: 678-425-4140
AP Mortgage
340 Jesse Jewell Parkway
Suite 500A
Gainesville, GA 30501
Apply for a Loan
For Sale
MLS Number 10845133
3 Bedrooms
2 Bathrooms
0 Half Baths
1,852 Square Feet *estimated
Summary of 2762 Hillvale Cove Way
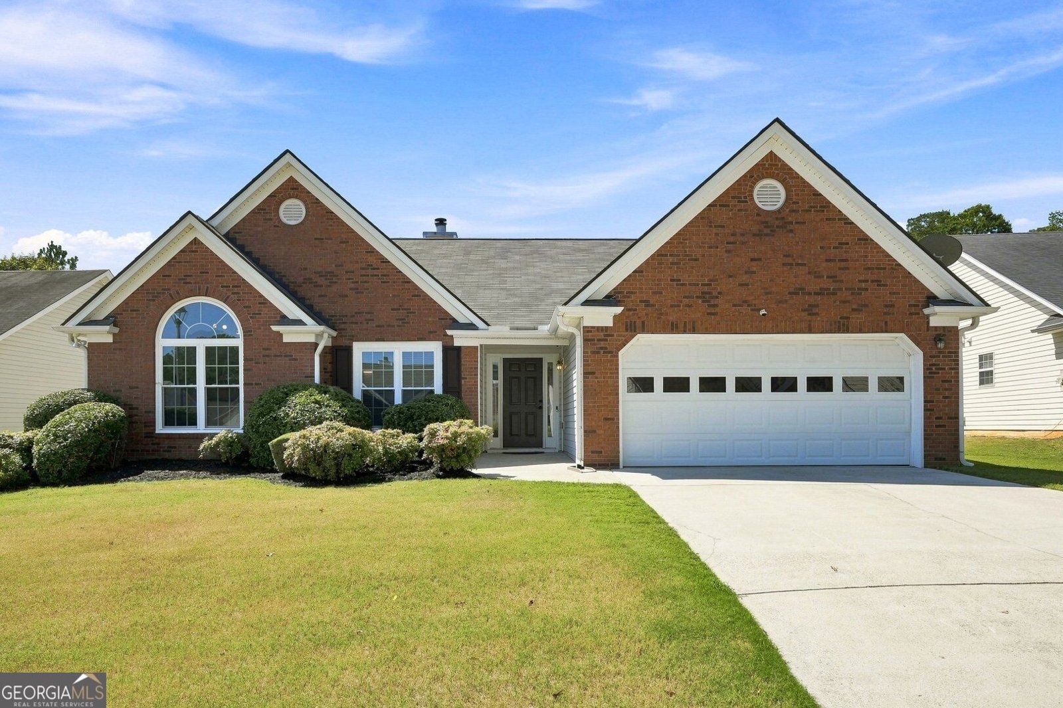
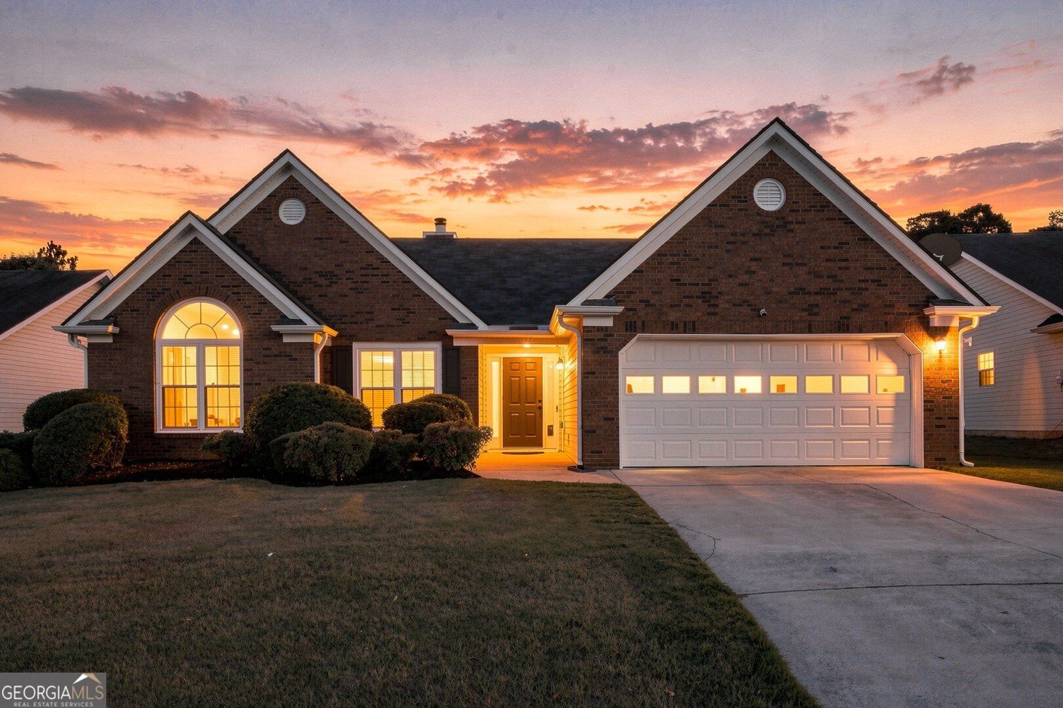
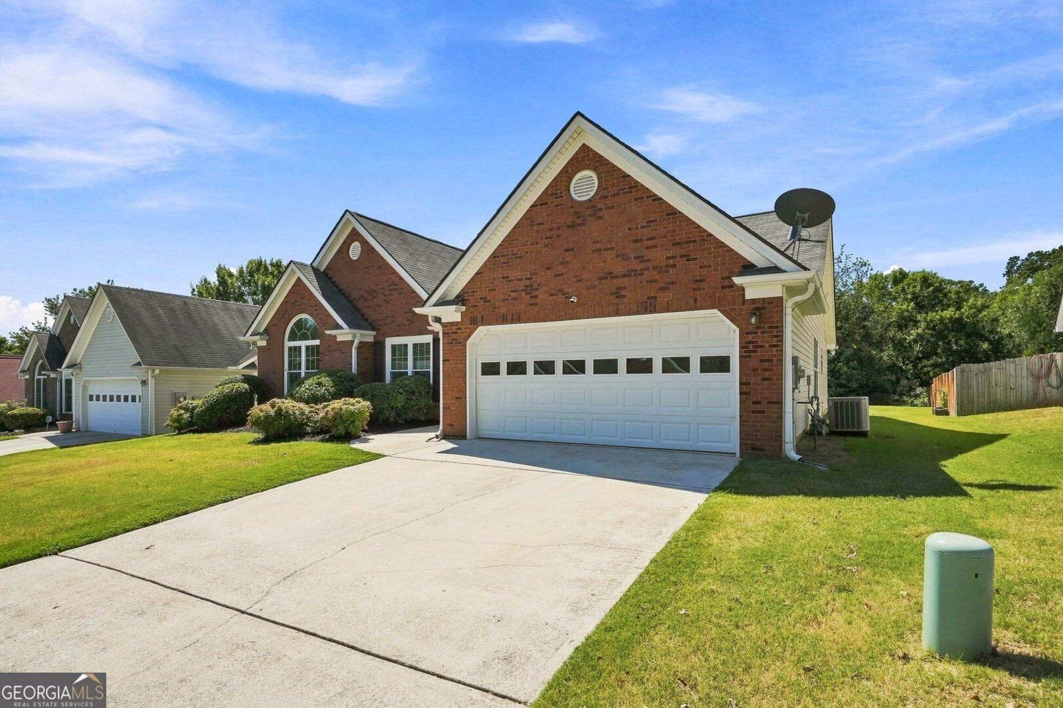
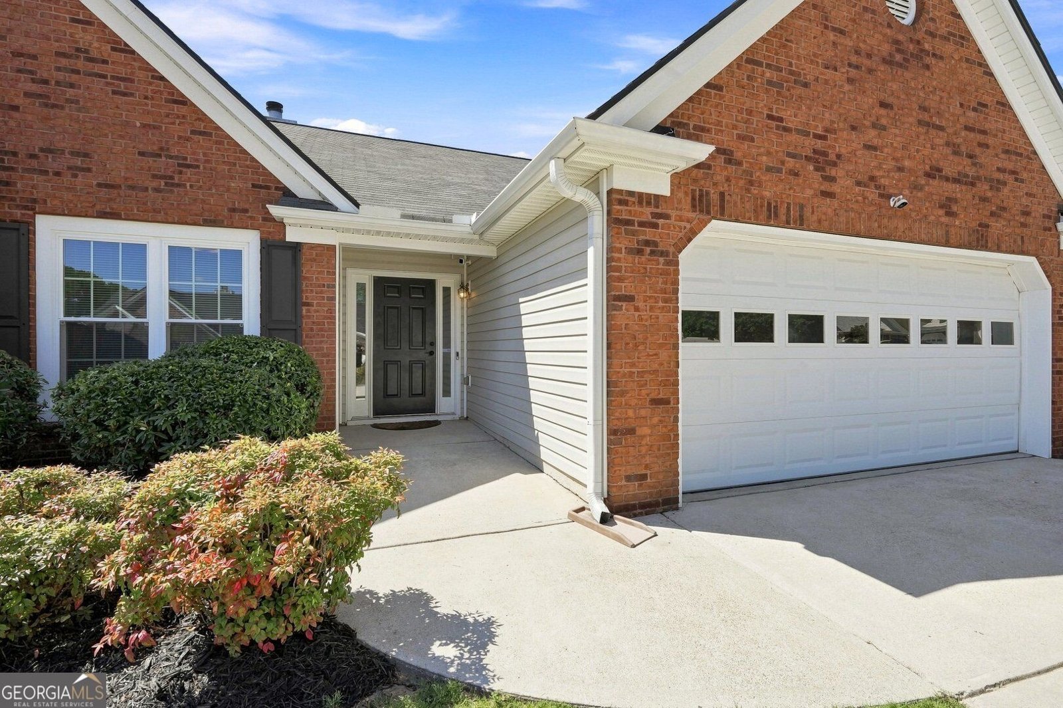
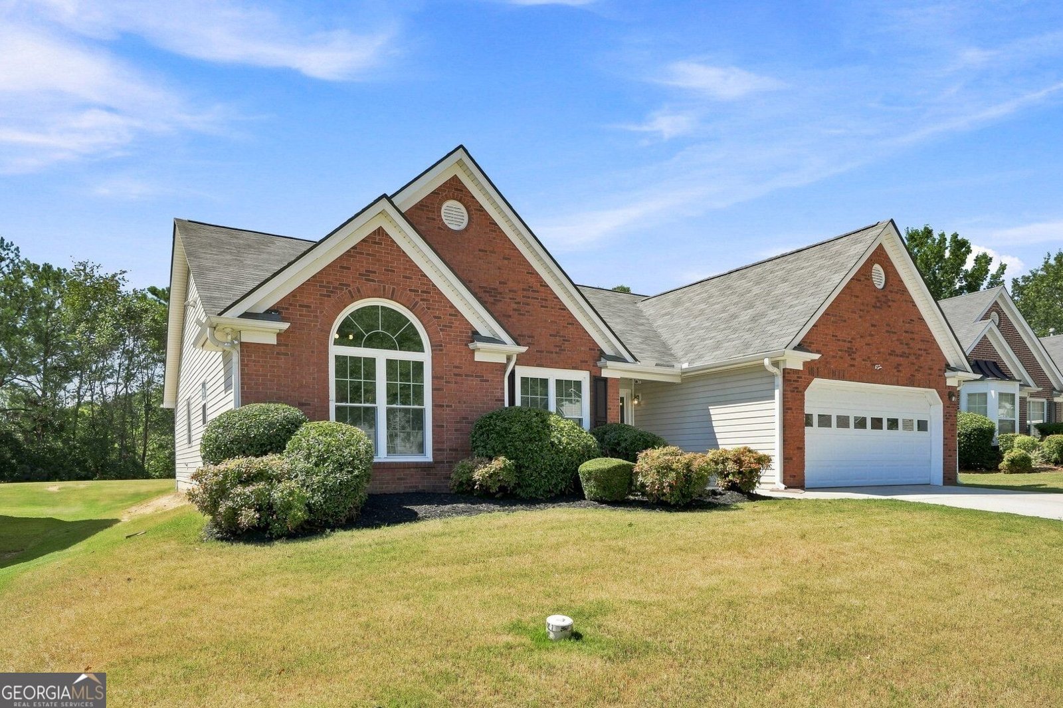
Welcome to 2762 Hillvale Cove Way! This beautifully renovated 3-bedroom, 2-bath ranch offers a fresh, modern interior with an open and inviting layout. Step inside to find new flooring, updated lighting and fixtures, vaulted ceilings, and a spacious living area highlighted by a cozy fireplace and built-in shelving. The updated kitchen is a standout, featuring quartz-style countertops, white cabinetry, stainless steel appliances, tile backsplash, and a large center island, with an adjoining dining area perfect for everyday meals or entertaining. The spacious primary suite features vaulted ceilings, a walk-in closet, and a beautifully updated private bath with double vanity, soaking tub, and separate shower. Two additional bedrooms and an updated secondary bath provide plenty of flexibility for guests, a home office, or additional living space. Outside, enjoy a large backyard with an oversized patio, offering plenty of room for entertaining, grilling, play, or simply relaxing outdoors. A two-car garage completes the package. Buyer to verify square footage and other property details.
Set in the popular Hillvale Commons neighborhood, this 3-BR, 2-BA home offers a comfortable blend of space, style, and function. Thoughtfully planned, the interior provides 1,852 square feet of finished living space with an open, livable feel from room to room. The kitchen was planned for both everyday meals and special occasions, with plenty of room to cook, serve, and connect. A central family room and dining area provide a welcoming place to unwind, gather, and enjoy time together. Step outside to approximately 0.26 acres, creating a comfortable setting for outdoor living and weekend gatherings. Practical parking available makes everyday living easier for households with multiple vehicles. Residents of Hillvale Commons enjoy a blend of neighborhood charm and easy access to everyday conveniences. With only a few days on the market, this property is a must see for buyers watching the area. With an asking price of $314,900, this property represents an appealing opportunity in the current market.
Show more
2762 Hillvale Cove Way - Map & Directions
view in Google Maps
Facts & features
School District Information
High School
Middle School
Elementary School
Additional Information about
Hillvale Commons
Association
Yes
Association Fee
$157
Association Fee Includes
Maintenance Grounds
Additional Information about
2762 Hillvale Cove Way
County
Neighborhood
Year Built
2000
Appliances
Dishwasher
Dryer
Gas Water Heater
Oven/Range (Combo)
Refrigerator
Washer
Architectural Style
Ranch
Foundation
Slab
Construction Materials
Vinyl Siding
Cooling
Ceiling Fan(s)
Central Air
Dining Room Features
Separate Room
Fireplace Features
Gas Starter
Living Room
Flooring
Laminate
Heating
Central
Home Warranty
No
Interior Features
High Ceilings
Master On Main Level
Separate Shower
Soaking Tub
Walk-In Closet(s)
Laundry Features
Laundry Closet
Levels
One
Financing Available
Cash
Conventional
VA Loan
Selling Status
Updated/Remodeled
Roof
Tile
Rooms
Family Room
Laundry
Other
Sewer Type
Public Sewer
Total Finished Area
1,852
Total Fire Places
1
Utilities
Cable Available
Electricity Available
High Speed Internet
Natural Gas Available
Phone Available
Sewer Connected
Water Available
Water Source
Public
Master on the Main
Yes
Land Information
Lot Size
Less than .5 Acres
Lot Size Estimated
0.26
Garages and Parking Information
Parking Features
Garage
Garage Door Opener
Parking Pad
Tax Information
Taxes
$4,938
Tax Year
2025
Tax ID Number
16 089 11 003
Show more
listed by real estate agent kingdom raised llc and virtual properties realty.com