Back

126 Green Tree Dr.

Newnan, GA 30265

The Rains Team
call for more info
404-620-4571
Ask a Question
Send to a Friend
Schedule a Showing
Request More Info
Smart Mortgage Options
Dalton Carter
Lender
Lic. 1566538
Office:
Direct: 678-425-4140
AP Mortgage
340 Jesse Jewell Parkway
Suite 500A
Gainesville, GA 30501
Apply for a Loan
For Sale
MLS Number 10880364
3 Bedrooms
2 Bathrooms
0 Half Baths
1,358 Square Feet *estimated
Summary of 126 Green Tree Dr.
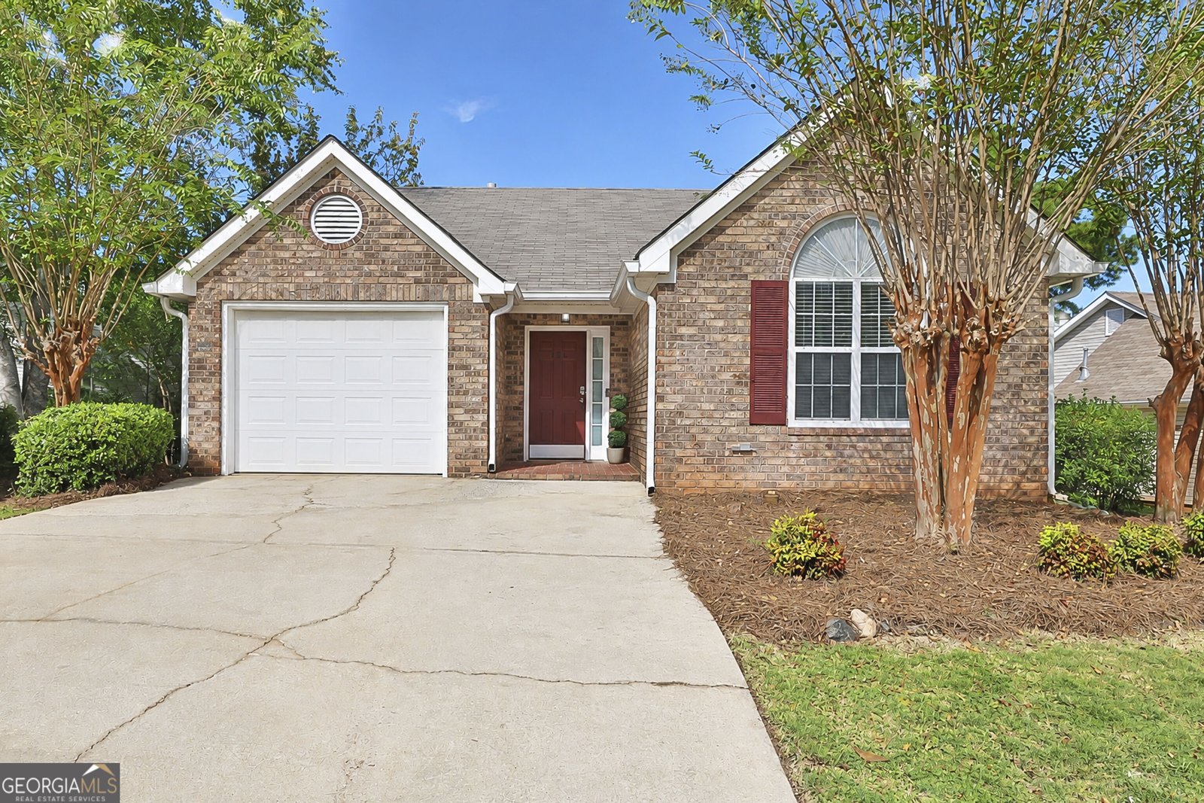
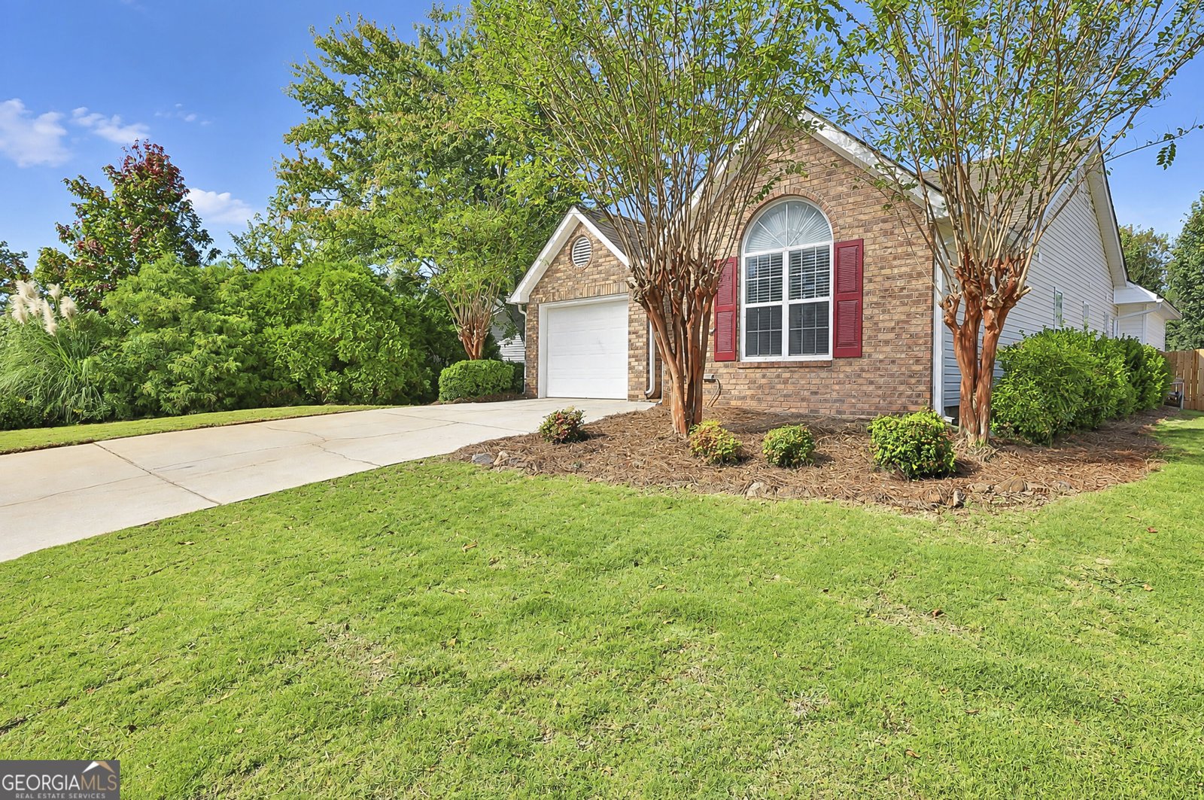
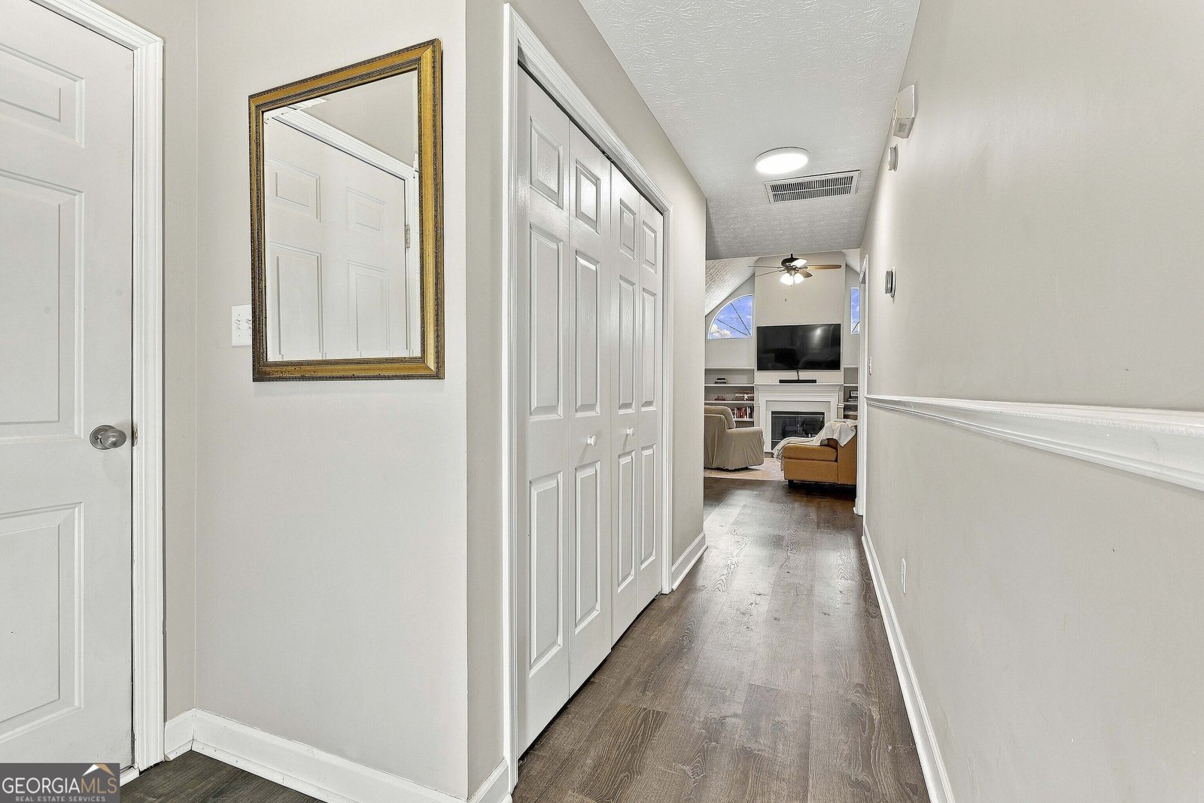
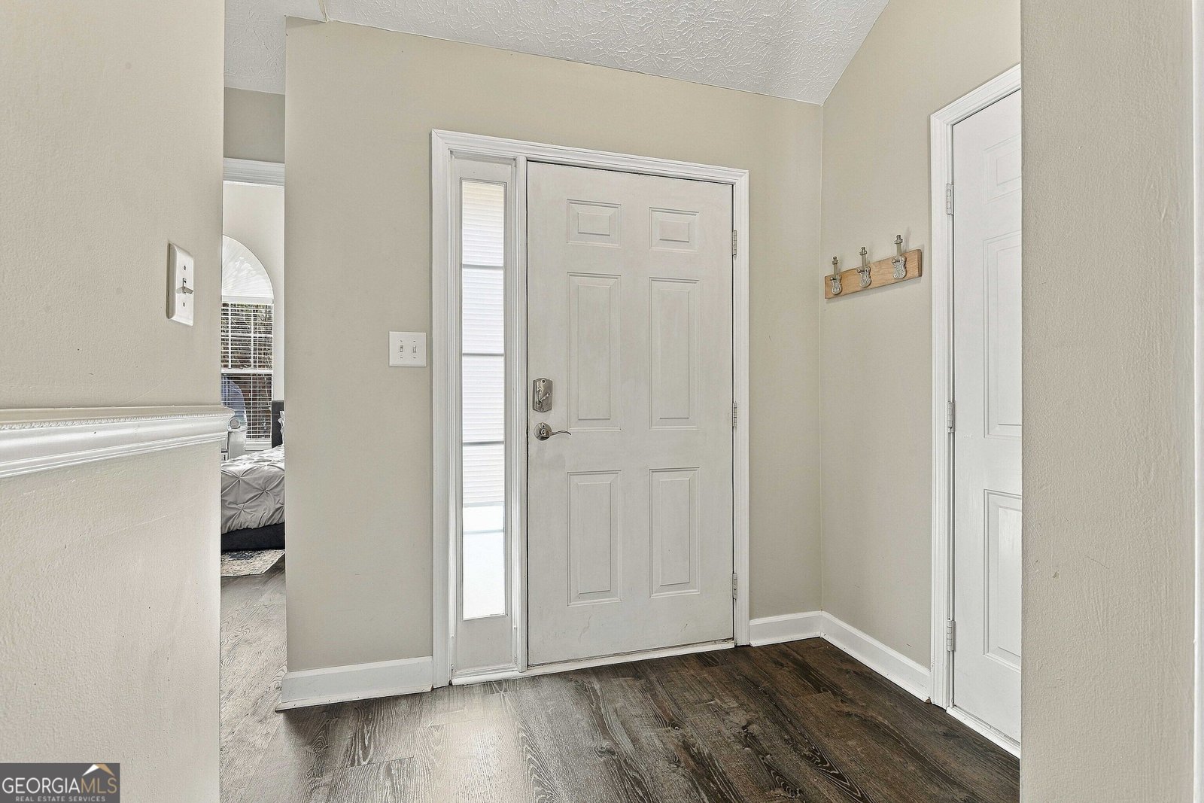
Incredible Ranch-Style Home - The Perfect Blend of Comfort, Style & Convenience! Whether you're an empty nester looking to simplify, a downsizer seeking easy living, or a first-time buyer ready to make your move, this beautifully maintained ranch home is sure to impress! Featuring an open, airy floor plan and luxury vinyl plank (LVP) flooring throughout, this home shines with model-home appeal and inviting spaces designed for both everyday living and effortless entertaining. The spacious, vaulted Great Room serves as the heart of the home, showcasing elegant arched windows, a cozy gas fireplace framed by built-in bookcases, and a ceiling fan for comfort. The galley-style kitchen offers granite countertops and a convenient passthrough to the bright breakfast room, complete with a breakfast bar and another beautiful arched window that fills the space with natural light. Step through the French doors and discover your own outdoor retreat! The inviting screened porch overlooks a newly sodded, fully fenced backyard with a patio-an ideal setting for weekend cookouts, casual gatherings, or simply relaxing and enjoying the outdoors. The thoughtfully designed main level Primary Suite features a tray ceiling, private bath with a granite countertop and a spacious walk-in closet. Two additional generously sized bedrooms share a hall bath with granite countertop. A single car garage provides welcome protection from the elements! Stylish, inviting, and wonderfully functional, this move-in-ready home offers easy one level living with the space, features, and charm you've been looking for. Come see why this delightful ranch is the perfect place to call HOME! Near restaurants, shopping, I-85, the Nixon Centre for Performing Arts and more, you'll love its convenient location.
Welcome to this beautifully maintained 3-bedroom, 2-bath home in the sought after Villas On The Green community of Newnan. Thoughtfully planned, the interior provides 1,358 square feet of finished living space with an open, livable feel from room to room. The kitchen was planned for both everyday meals and special occasions, with plenty of room to cook, serve, and connect. Open concept living and dining spaces create a comfortable setting for gatherings of all kinds. Outside, the property offers approximately 0.2 acres, giving ample room to relax, play, or plan future outdoor projects. With parking available for multiple vehicles, the home provides flexible options for families and visitors. Residents of Villas On The Green enjoy a blend of neighborhood charm and easy access to everyday conveniences. Recently listed and already on many buyers radar, this home is a fresh opportunity. With an asking price of $340,000, this property represents an appealing opportunity in the current market.
▾ Show more
126 Green Tree Dr. - Map & Directions
view in Google Maps
Facts & features
School District Information
High School
Middle School
Elementary School
Additional Information about
Villas On The Green
Association
Yes
Association Fee
$200
Association Fee Includes
Management Fee
Community Features
Street Lights
Additional Information about
126 Green Tree Dr.
County
Neighborhood
Year Built
1997
Appliances
Dishwasher
Disposal
Gas Water Heater
Oven/Range (Combo)
Refrigerator
Stainless Steel Appliance(s)
Architectural Style
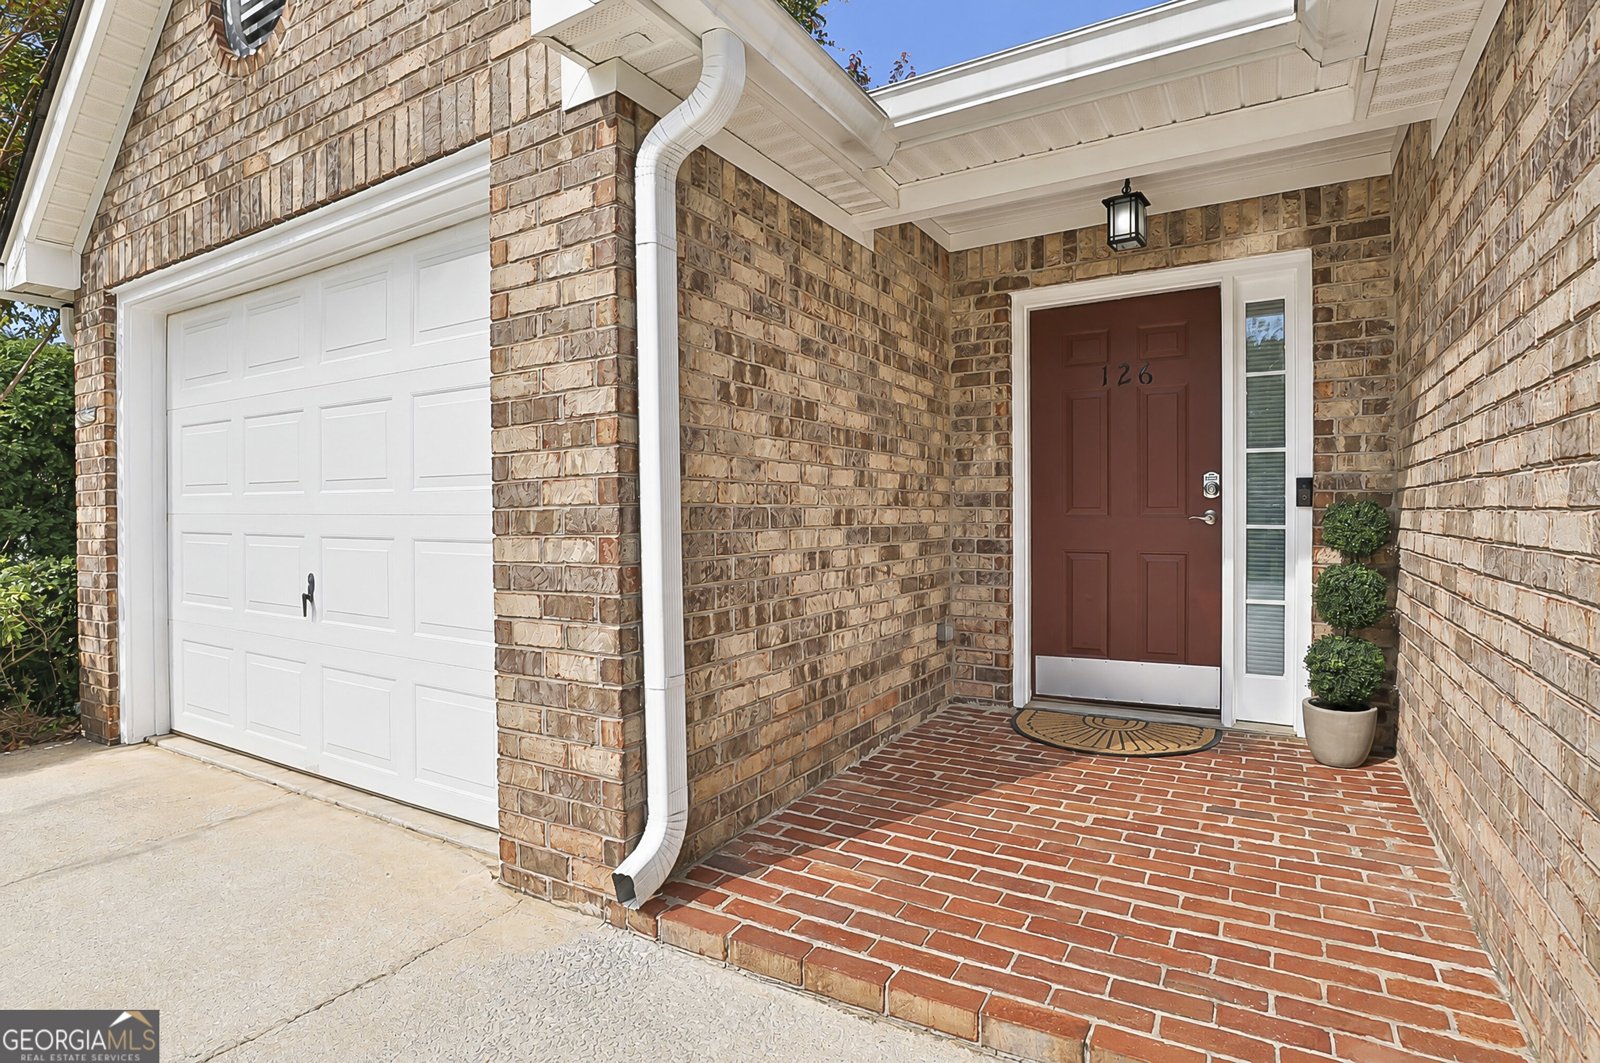
Brick Front
Cluster
Traditional
Foundation
Slab
Construction Materials
Brick
Vinyl Siding
Cooling
Ceiling Fan(s)
Central Air
Electric
Fireplace Features
Factory Built
Family Room
Gas Log
Gas Starter
Flooring
Vinyl
Heating
Central
Forced Air
Natural Gas
Home Warranty
No
Interior Features
Bookcases
High Ceilings
Master On Main Level
Pulldown Attic Stairs
Separate Shower
Tray Ceiling(s)
Vaulted Ceiling(s)
Walk-In Closet(s)
Kitchen Features
Breakfast Room
Pantry
Solid Surface Counters
Laundry Features
In Hall,Laundry Closet
Levels
One
Financing Available
Cash
Conventional
FHA
VA Loan
Patio and Porch Features
Patio
Porch
Screened
Selling Status
Resale
Roof
Composition
Rooms
Foyer
Great Room
Sewer Type
Public Sewer
Listing Conditions
Covenants/Restrictions
Total Finished Area
1,358
Total Fire Places
1
Utilities
Cable Available
Sewer Connected
Underground Utilities
Water Source
Public
Window Features
Double Pane Windows
Window Treatments
Master on the Main
Yes
Land Information
Lot Size
Less than .5 Acres
Lot Features
Greenbelt
Level
Open Lot
Private
Lot Size Estimated
0.2
Fencing
Back Yard
Fenced
Privacy
Wood
Garages and Parking Information
Parking Total
1
Parking Features
Attached
Garage
Garage Door Opener
Parking Pad
Tax Information
Taxes
$1,918
Tax Year
2026
Tax ID Number
W02 220
▾ Show more
listed by real estate agent agent and bhhs georgia properties