Back

1409 Melford Drive

Columbus, GA 31907

The Rains Team
call for more info
404-620-4571
Ask a Question
Send to a Friend
Schedule a Showing
Request More Info
Smart Mortgage Options
Dalton Carter
Lender
Lic. 1566538
Office:
Direct: 678-425-4140
AP Mortgage
340 Jesse Jewell Parkway
Suite 500A
Gainesville, GA 30501
Apply for a Loan
For Sale
MLS Number 10845227
4 Bedrooms
2 Bathrooms
0 Half Baths
1,377 Square Feet *estimated
Summary of 1409 Melford Drive
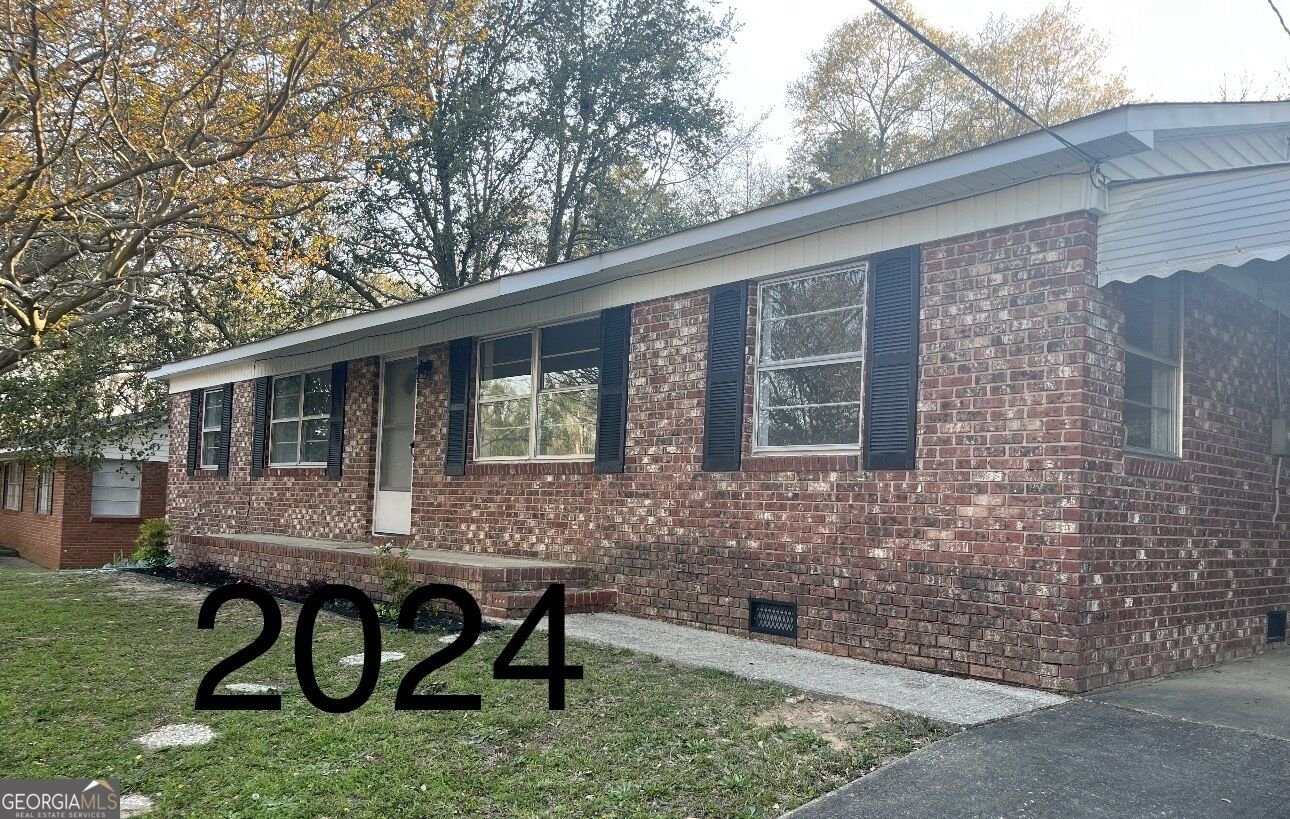
Step into this beautifully updated 4-sided brick and well-cared-for home, conveniently located near Fort Benning and ready for its next owners! Updated just a few years ago, this home offers a comfortable blend of modern finishes, thoughtful improvements, and everyday convenience. Enjoy your morning coffee on the covered front porch. The kitchen features quartz countertops, stainless steel appliances, and a gas stove, while the spacious laundry room is conveniently located just off the kitchen. LVP flooring in family room, kitchen and bathrooms provides a stylish and durable finish. The large family room offers plenty of space for relaxing, entertaining, and making memories. Outside, enjoy the fenced backyard, complete with raised garden beds and a drip irrigation system that will remain with the home-perfect for anyone who loves gardening or wants to create their own backyard oasis. You'll also appreciate the 1-car carport, providing covered protection from the elements. Additional updates offer valuable peace of mind, including an HVAC system that is only 2 years old. The plumbing underneath the home has also been replaced, including the sewer line from the house to the street, and a cleanout has been added for easier future maintenance. As an added bonus, the large refrigerator stays with the home! Well maintained, thoughtfully updated, and move-in ready, this home is waiting for new owners to love it just as much as the current owners have. Security System can be transferred to new owners. Come see all this wonderful home has to offer!
Set in the popular Allison Estates neighborhood, this 4-BR, 2-BA home offers a comfortable blend of space, style, and function. Thoughtfully planned, the interior provides 1,377 square feet of finished living space with an open, livable feel from room to room. The kitchen functions as the heart of the home with ample counter space, storage, and a natural connection to the main living areas. A central family room and dining area provide a welcoming place to unwind, gather, and enjoy time together. Step outside to approximately 0.22 acres, creating a comfortable setting for outdoor living and weekend gatherings. With parking available for multiple vehicles, the home provides flexible options for families and visitors. Allison Estates offers a well established community setting in Columbus with convenient access to local shopping, dining, and major routes. At $194,000, this home is well positioned for buyers seeking value in Columbus.
Show more
1409 Melford Drive - Map & Directions
view in Google Maps
Facts & features
School District Information
High School
Middle School
Elementary School
Additional Information about
Allison Estates
Association
No
Additional Information about
1409 Melford Drive
County
Neighborhood
Year Built
1971
Appliances
Cooktop
Dishwasher
Oven/Range (Combo)
Refrigerator
Stainless Steel Appliance(s)
Architectural Style
Brick 4 Side
Foundation
Slab
Construction Materials
Brick
Concrete
Cooling
Ceiling Fan(s)
Central Air
Electric
Flooring
Carpet
Other
Vinyl
Heating
Forced Air
Natural Gas
Home Warranty
No
Interior Features
Master On Main Level
Roommate Plan
Split Bedroom Plan
Laundry Features
Common Area
Levels
One
Selling Status
Resale
Roof
Composition
Rooms
Family Room
Laundry
Sewer Type
Public Sewer
Total Finished Area
1,377
Utilities
Cable Available
Electricity Available
High Speed Internet
Natural Gas Available
Phone Available
Sewer Available
Sewer Connected
Underground Utilities
Water Available
Water Source
Public
Master on the Main
Yes
Land Information
Lot Size
Less than .5 Acres
Lot Features
Other
Private
Lot Size Estimated
0.22
Garages and Parking Information
Parking Total
1
Parking Features
Carport
Tax Information
Taxes
$2,108
Tax Year
2025
Tax ID Number
114 030 005
Show more
listed by real estate agent and northgroup real estate inc