Back

1628 Zacharys Way

Mcdonough, GA 30253

The Rains Team
call for more info
404-620-4571
Ask a Question
Send to a Friend
Schedule a Showing
Request More Info
More Homes In
Parkridgesimps Mill
1435 Elena Drive, McDonough
Smart Mortgage Options
Dalton Carter
Lender
Lic. 1566538
Office:
Direct: 678-425-4140
AP Mortgage
340 Jesse Jewell Parkway
Suite 500A
Gainesville, GA 30501
Apply for a Loan
For Sale
MLS Number 10879665
4 Bedrooms
2 Bathrooms
1 Half Baths
2,647 Square Feet *estimated
Summary of 1628 Zacharys Way
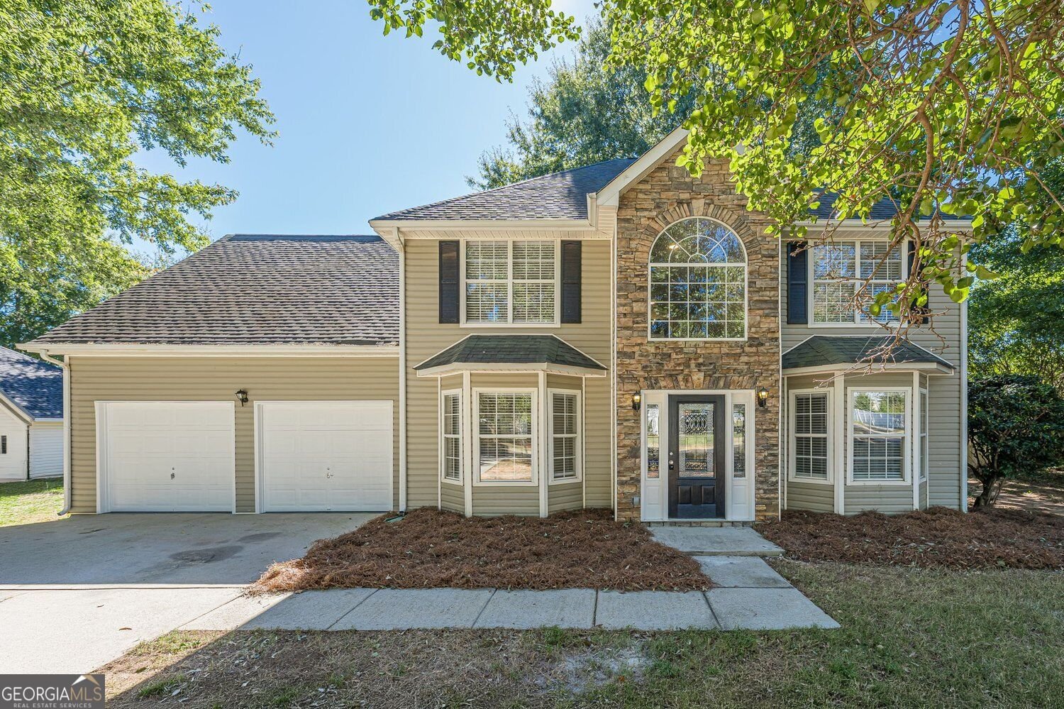
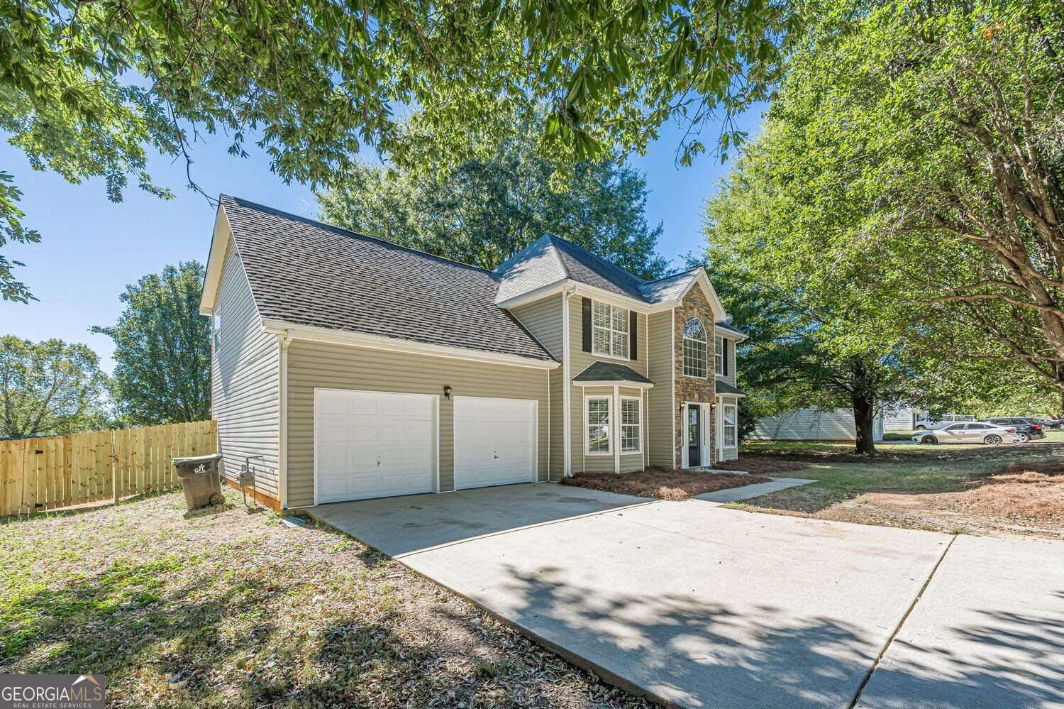
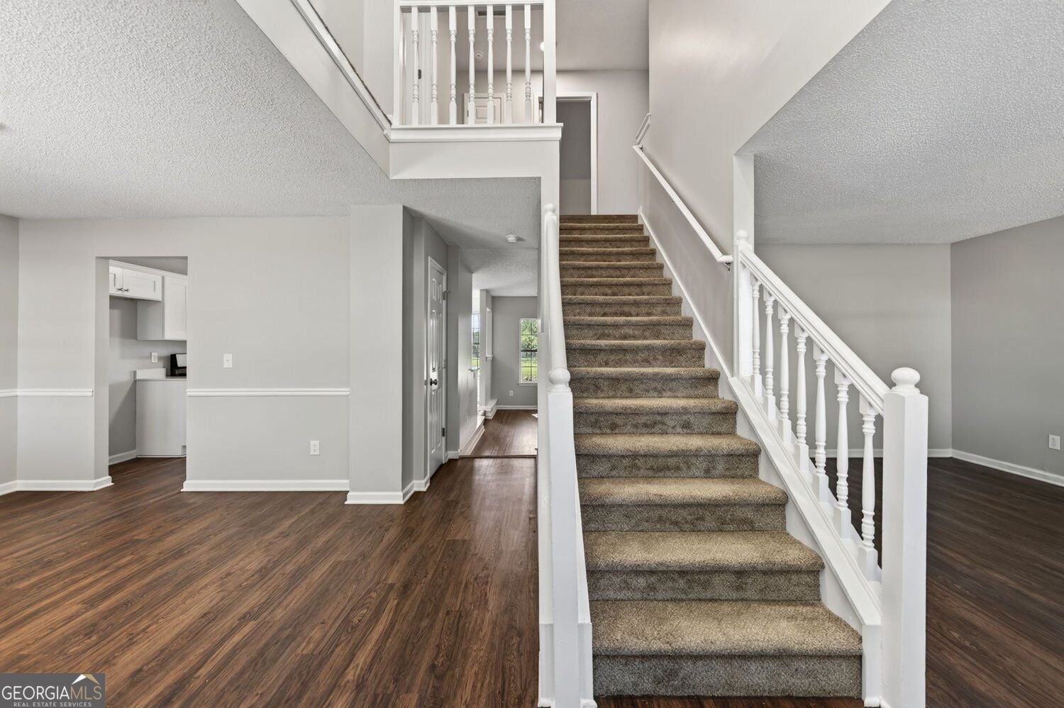
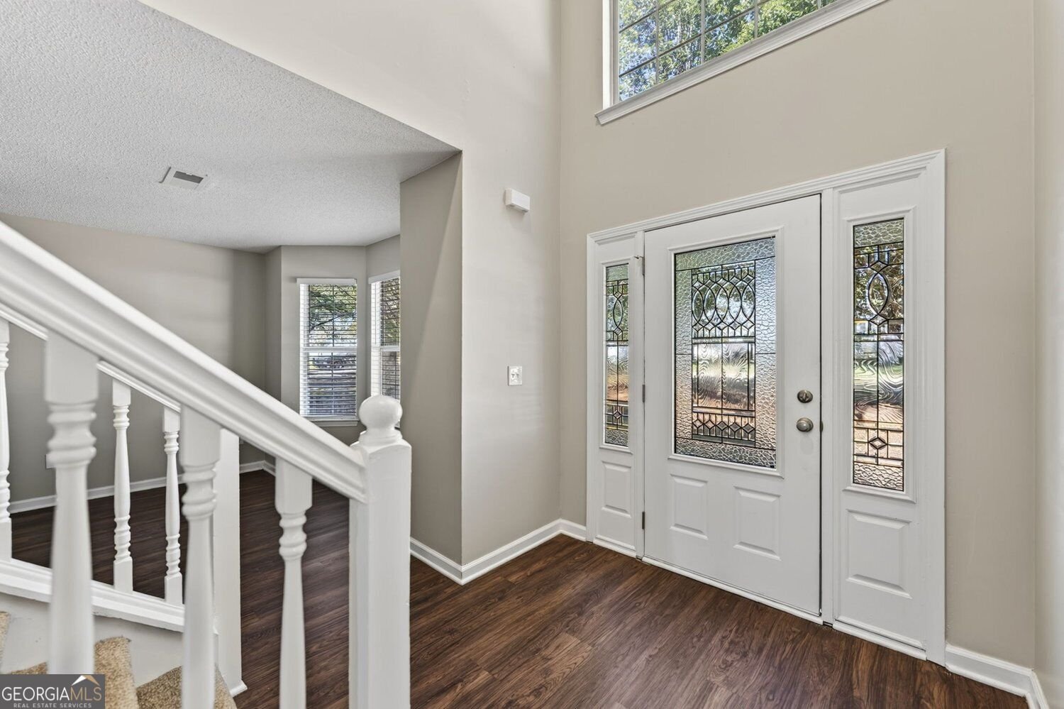
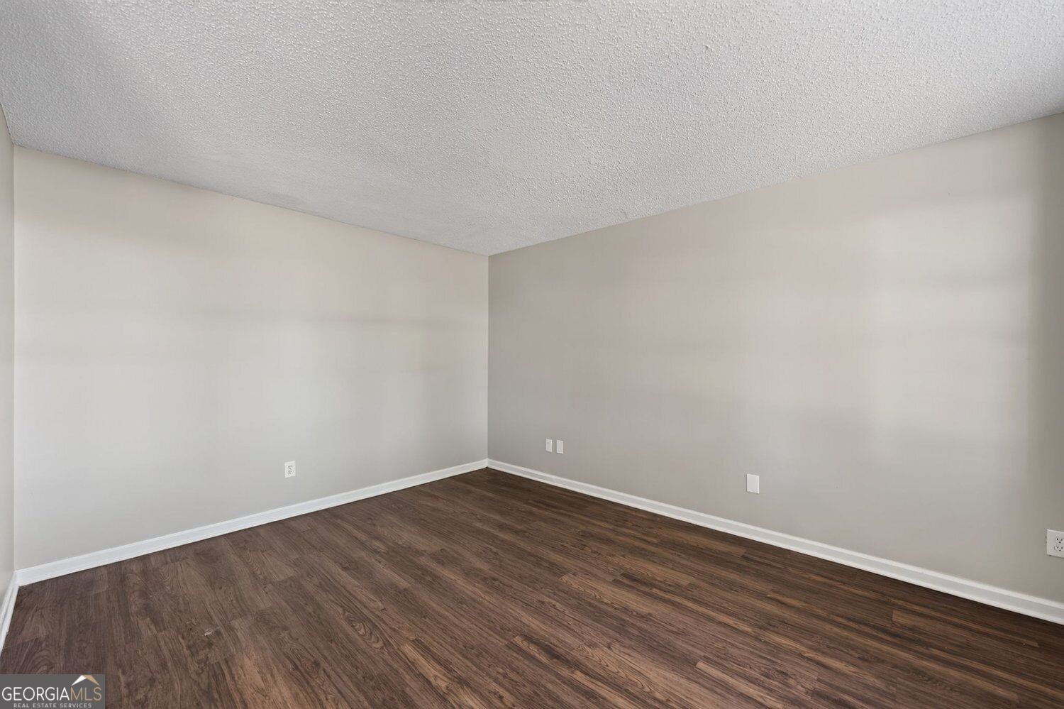
Welcome to 1628 Zacharys Way in McDonough, Georgia, where fresh interior paint, an updated kitchen, and a fenced backyard set the stage for comfortable living. Located in the Simpson Mill community in Henry County, this two-story home offers four bedrooms, two full bathrooms, a half bath, approximately 2,647 square feet of living space, and an approximately 0.50-acre lot. The entrance foyer leads into a functional floor plan with a separate dining room and a living room featuring a fireplace. The kitchen has been refreshed with new cabinetry, a new quartz countertop, and new stainless steel appliances, including a gas range, range hood, and dishwasher. An eat-in area provides additional space for casual dining, while the updated finishes give the kitchen a clean, cohesive look. Upstairs, the oversized primary bedroom features a walk-in closet and an en-suite bathroom with vaulted ceilings, a double vanity, and a separate tub and shower. New bathroom vanities with quartz countertops add updated finishes to both bathrooms. Three additional bedrooms offer flexibility for guest accommodations, a home office, hobbies, or other uses. Luxury vinyl flooring is featured throughout the home, and a main-level laundry room adds everyday convenience. The attached two-car garage provides covered parking and additional storage potential. Outside, the wood-fenced backyard and patio create space for outdoor seating, grilling, or gardening. The half-acre property also offers room to personalize the landscaping and outdoor areas to suit your preferences. Conveniently located in McDonough, the property offers access to shopping, dining, parks, recreation, and everyday services throughout Henry County, with regional connections to the greater south metro Atlanta area. The home is within the Luella Elementary, Luella Middle, and Luella High School attendance areas. With an updated kitchen, refreshed bathrooms, a fireplace, a separate dining room, and outdoor space, 1628 Zacharys Way offers a versatile layout for buyers seeking a home in McDonough, GA. The combination of interior improvements, an attached two-car garage, and a fenced backyard makes this Parkridge at Simps Mill property worth exploring.
Discover this inviting 4-bedroom, 2-bath home located in the well established community of Parkridgesimps Mill. With 2,647 square feet of finished living space, this floor plan offers generous gathering spaces as well as comfortable private retreats. The kitchen was planned for both everyday meals and special occasions, with plenty of room to cook, serve, and connect. Open concept living and dining spaces create a comfortable setting for gatherings of all kinds. Outside, the property offers approximately 0.5 acres, giving ample room to relax, play, or plan future outdoor projects. With parking available for multiple vehicles, the home provides flexible options for families and visitors. Residents of Parkridgesimps Mill enjoy a blend of neighborhood charm and easy access to everyday conveniences. With only a few days on the market, this property is a must see for buyers watching the area. With an asking price of $354,900, this property represents an appealing opportunity in the current market.
▾ Show more
1628 Zacharys Way - Map & Directions
view in Google Maps
Facts & features
School District Information
High School
Middle School
Elementary School
Additional Information about
Parkridgesimps Mill
Association
Yes
Association Fee
$475
Association Fee Includes
Other
Additional Information about
1628 Zacharys Way
County
Neighborhood
Year Built
2002
Foundation
Slab
Construction Materials
Vinyl Siding
Cooling
Central Air
Dining Room Features
Separate Room
Fireplace Features
Living Room
Flooring
Vinyl
Heating
Other
Home Warranty
No
Interior Features
Double Vanity
Vaulted Ceiling(s)
Walk-In Closet(s)
Tray Ceiling(s)
Kitchen Features
Solid Surface Counters
Levels
Two
Patio and Porch Features
Patio
Selling Status
Resale
Roof
Composition
Rooms
Laundry
Family Room
Sewer Type
Septic Tank
Total Finished Area
2,647
Total Fire Places
1
Utilities
Electricity Available
Water Available
Natural Gas Available
Water Source
Public
Land Information
Lot Size
.5 to 1 Acre
Lot Size Estimated
0.5
Fencing
Back Yard
Wood
Garages and Parking Information
Parking Total
2
Parking Features
Attached
Tax Information
Taxes
$5,520
Tax Year
2025
Tax ID Number
057E01049000
▾ Show more
listed by real estate agent modern traditions and re/max center