Back

2835 Dominion Walk Lane

Snellville, GA 30078

The Rains Team
call for more info
404-620-4571
Ask a Question
Send to a Friend
Schedule a Showing
Request More Info
More Homes In
Dominion Walk
3015 Dominion Walk Lane, Snellville
Smart Mortgage Options
Dalton Carter
Lender
Lic. 1566538
Office:
Direct: 678-425-4140
AP Mortgage
340 Jesse Jewell Parkway
Suite 500A
Gainesville, GA 30501
Apply for a Loan
For Sale
MLS Number 10813275
4 Bedrooms
3 Bathrooms
0 Half Baths
Square Footage Not Provided
Summary of 2835 Dominion Walk Lane
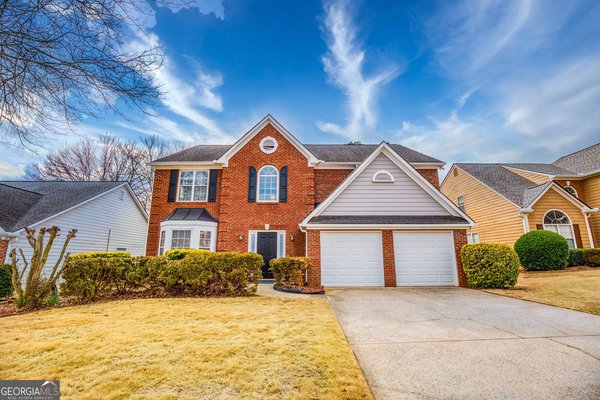
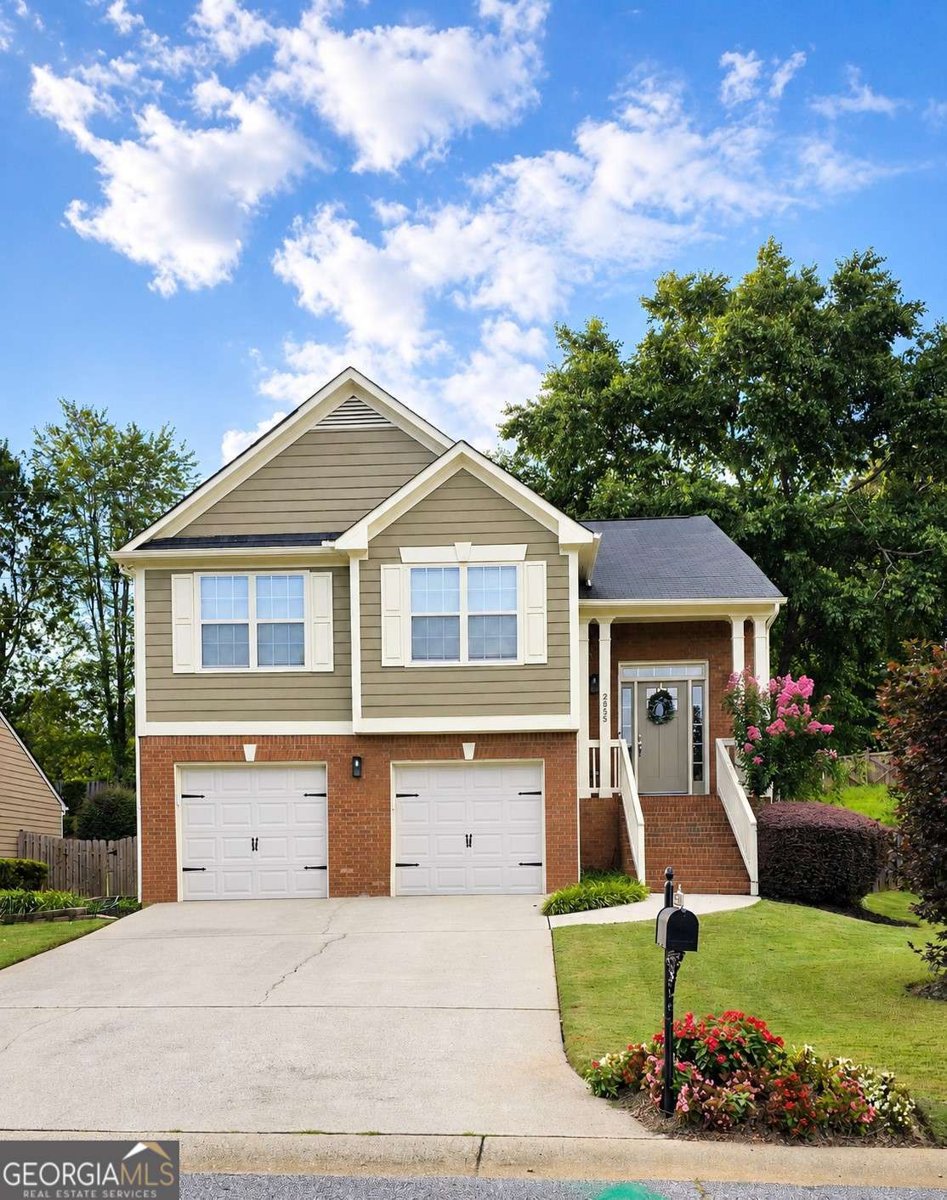
Welcome home to this freshly painted, meticulously maintained 4-bedroom, 3-full-bath residence where thoughtful upgrades, timeless style, and everyday functionality come together seamlessly. Every detail has been carefully considered, creating a home that is truly move-in ready. The heart of the home is the stunning, fully remodeled kitchen, designed to impress even the most discerning buyer. Featuring sleek stainless steel appliances, gorgeous quartz countertops, built-in sliding pantry doors, an oversized breakfast bar perfect for casual dining or entertaining, and a cleverly concealed pet feeding station, this space blends luxury with practical living. The open-concept design flows effortlessly into the spacious great room and generous dining area, with direct access to a freshly stained deck overlooking the private backyard. Retreat to the light-filled primary suite, complete with two closets and a beautifully renovated spa-inspired bathroom featuring dual vanities, a relaxing soaking tub, and motorized blinds for added comfort and convenience. Two additional bedrooms and a full bathroom complete the main level. The finished terrace level expands your living options with a spacious secondary family room, an additional bedroom, and a recently renovated full bathroom-ideal for guests, multigenerational living, a home office, or a private retreat. Step outside to enjoy the beautifully landscaped, fully fenced backyard, offering the perfect setting for entertaining, pets, or peaceful evenings outdoors. Nestled in a well-maintained community and served by a highly sought-after school cluster, this exceptional home also offers unbeatable convenience to shopping, dining, parks, and major commuter routes. Homes with this level of quality, thoughtful upgrades, and prime location are rare. Schedule your private tour today-this exceptional property won't last long!
Welcome home to this spacious 4-bed, 3-bath residence nestled in Dominion Walk in Snellville, GA. Inside, the layout is designed for modern daily living with generous gathering spaces and private retreats. The kitchen was planned for both everyday meals and special occasions, with plenty of room to cook, serve, and connect. A central family room and dining area provide a welcoming place to unwind, gather, and enjoy time together. The outdoor space includes approximately 0.25 acres, ideal for gardening, outdoor activities, or simply enjoying the seasons. The property includes parking available for multiple vehicles, offering convenience for residents and guests. Set within Dominion Walk in Snellville, this home is close to schools, shopping, dining, and area attractions. At $450,000, this home is well positioned for buyers seeking value in Snellville.
Show more
2835 Dominion Walk Lane - Map & Directions
view in Google Maps
Facts & features
School District Information
High School
Middle School
Elementary School
Additional Information about
Dominion Walk
Association
Yes
Association Fee
$500
Association Fee Includes
Other
Community Features
Playground
Pool
Street Lights
Tennis Court(s)
Walk To Shopping
Neighborhood Tennis
Yes
Neighborhood Pool
Yes
Additional Information about
2835 Dominion Walk Lane
County
Neighborhood
Year Built
1996
Architectural Style
Brick Front
Contemporary
Other
Traditional
Basement
Bath Finished
Daylight
Exterior Entry
Finished
Full
Interior Entry
Construction Materials
Brick
Other
Cooling
Ceiling Fan(s)
Central Air
Dining Room Features
Seats 12+
Flooring
Carpet
Hardwood
Heating
Central
Forced Air
Natural Gas
Home Warranty
No
Interior Features
Double Vanity
High Ceilings
In-Law Floorplan
Walk-In Closet(s)
Kitchen Features
Breakfast Area
Breakfast Bar
Kitchen Island
Pantry
Solid Surface Counters
Laundry Features
In Basement
Levels
Two
Financing Available
Cash
Conventional
FHA
VA Loan
Patio and Porch Features
Deck
Selling Status
Resale
Roof
Composition
Rooms
Den
Family Room
Foyer
Security Features
Smoke Detector(s)
Sewer Type
Public Sewer
Total Fire Places
1
Utilities
Cable Available
Electricity Available
High Speed Internet
Natural Gas Available
Phone Available
Sewer Available
Underground Utilities
Water Available
Water Source
Public
Finished Basement
Yes
Land Information
Lot Size
Less than .5 Acres
Lot Features
Level
Private
Lot Size Estimated
0.25
Fencing
Back Yard
Fenced
Privacy
Garages and Parking Information
Parking Total
2
Parking Features
Attached
Garage
Garage Door Opener
Tax Information
Taxes
$4,487
Tax Year
2025
Tax ID Number
R5011 402
Show more
listed by real estate agent lisa anthony and coldwell banker realty