Back

715 Glenforest Road

Sandy Springs, GA 30328

The Rains Team
call for more info
404-620-4571
Ask a Question
Send to a Friend
Schedule a Showing
Request More Info
More Homes In
Glenridge Forest
645 Patrick Place, Sandy Springs
610 Glenforest Road, Sandy Springs
Smart Mortgage Options
Dalton Carter
Lender
Lic. 1566538
Office:
Direct: 678-425-4140
AP Mortgage
340 Jesse Jewell Parkway
Suite 500A
Gainesville, GA 30501
Apply for a Loan
For Sale
MLS Number 10814735
3 Bedrooms
2 Bathrooms
0 Half Baths
Square Footage Not Provided
Summary of 715 Glenforest Road
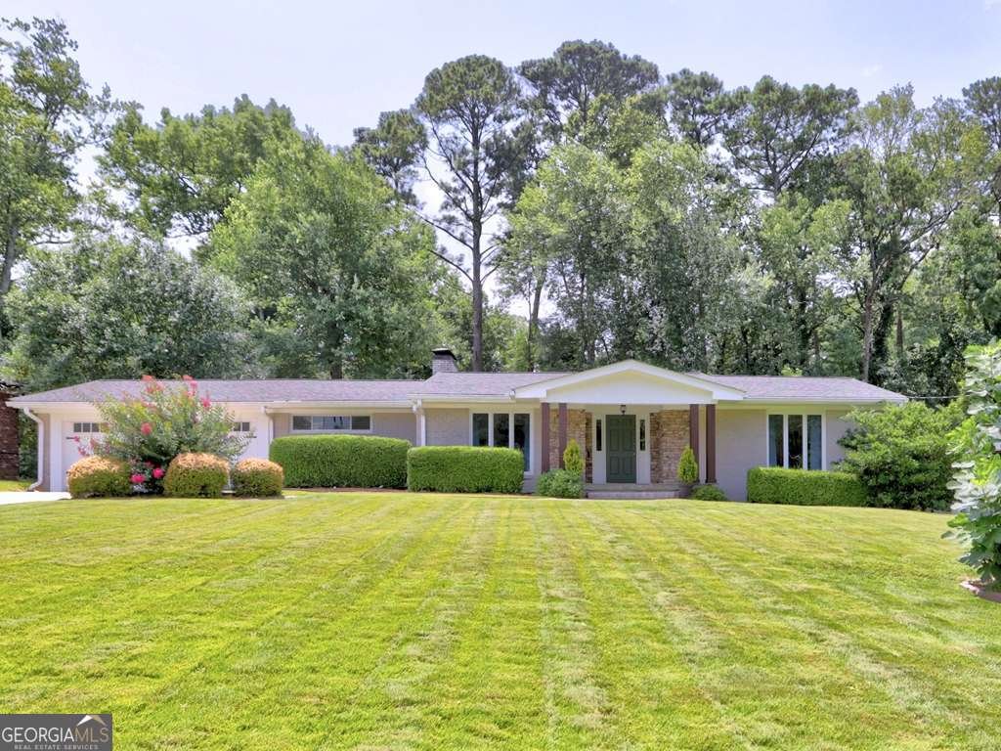
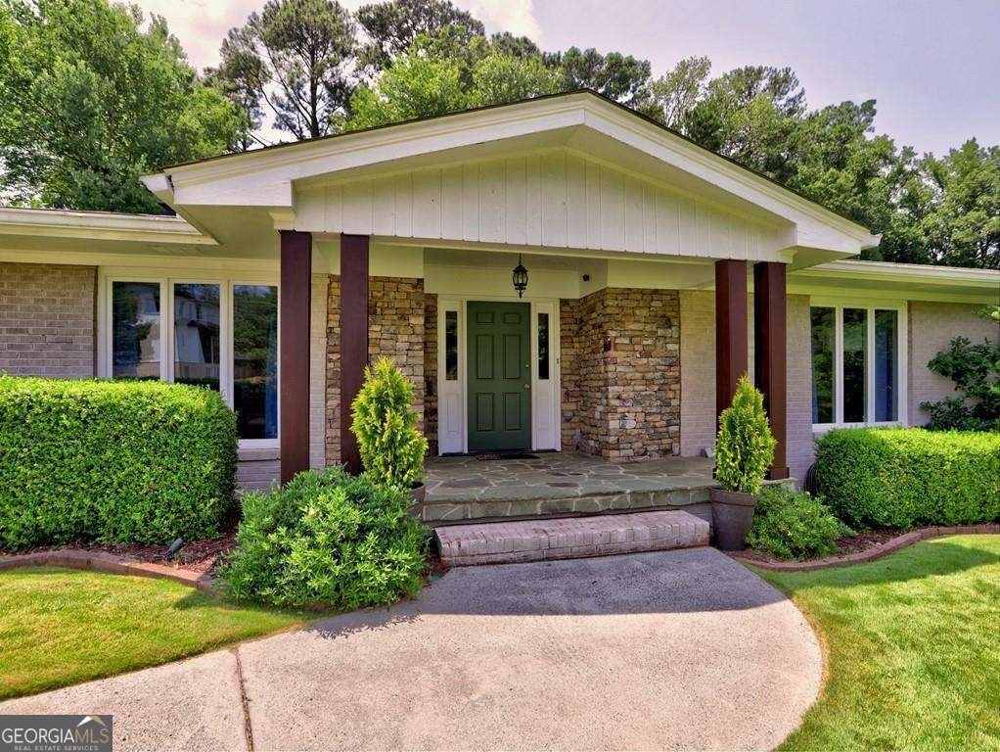
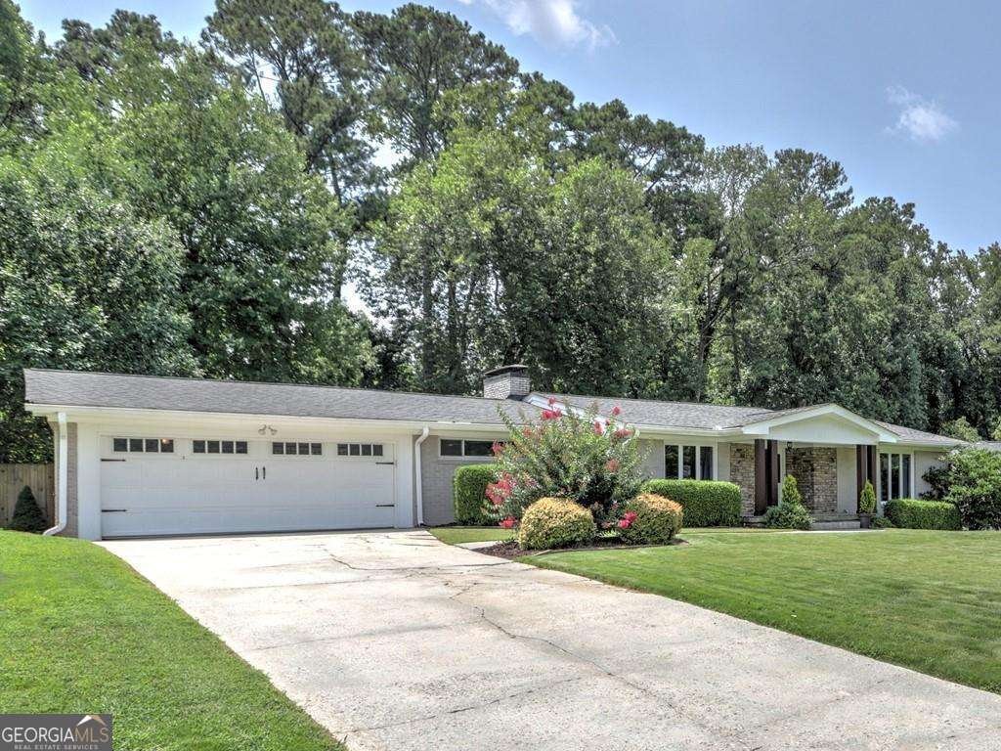
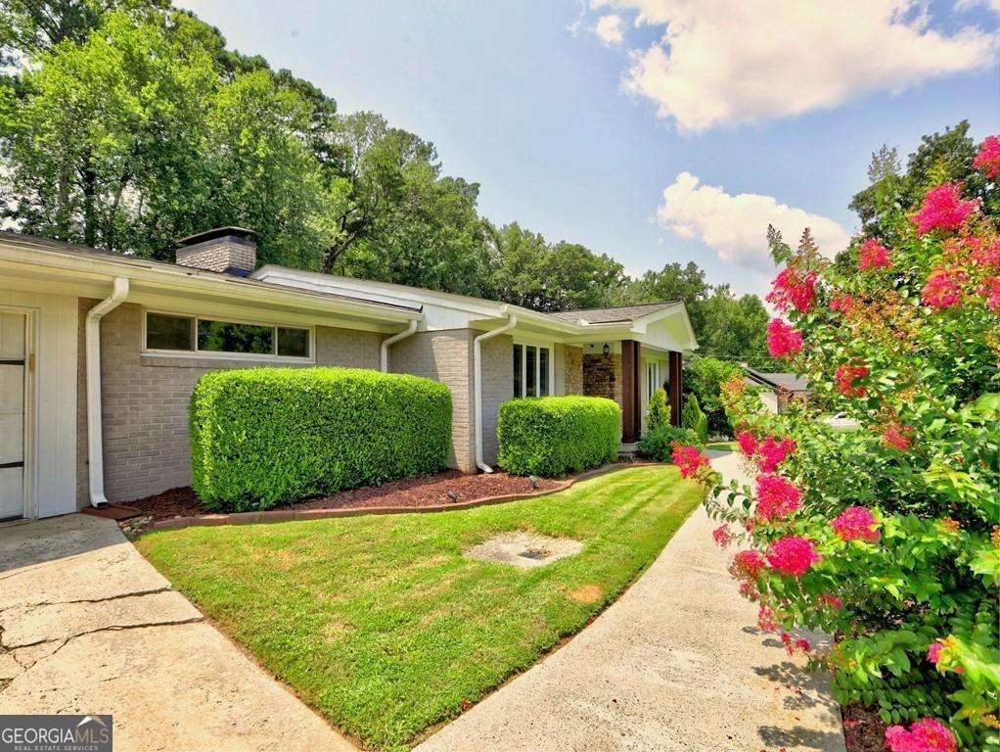
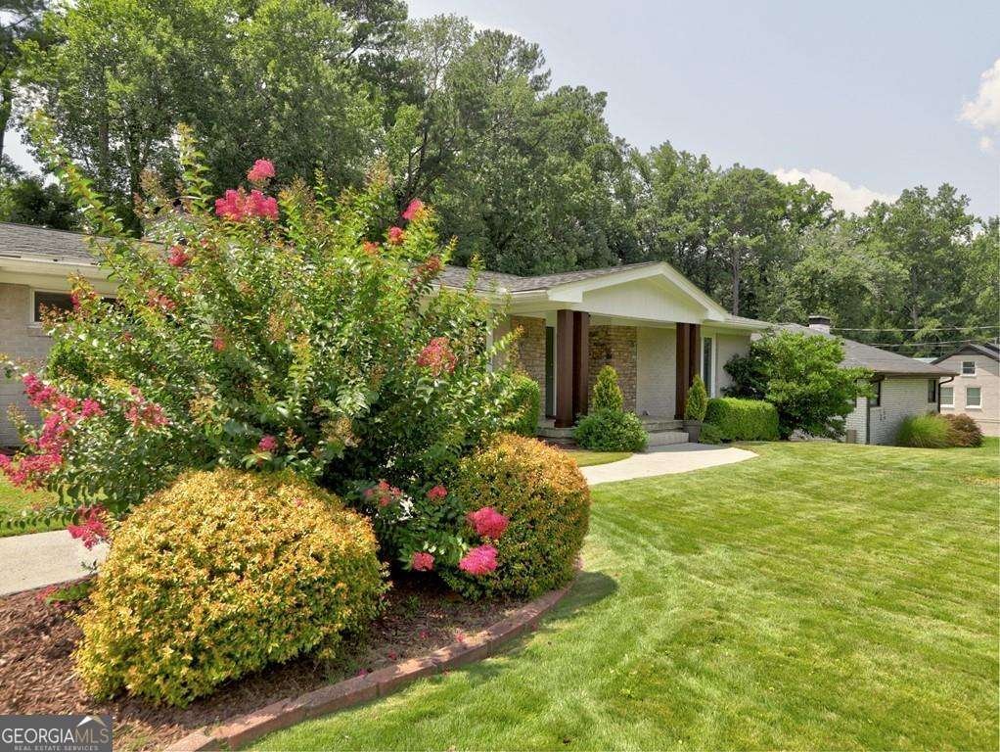
Welcome home to this beautifully updated brick ranch, perfectly situated on a private, fenced half-acre lot in one of Sandy Springs' most convenient locations. Built in 1958 and thoughtfully renovated, this 3-bedroom, 2-bath home offers approximately 1,850 square feet of comfortable living space with timeless charm and modern updates. The heart of the home is the stunning renovated kitchen, designed for both everyday living and entertaining, flowing seamlessly into the spacious family room featuring a cozy gas fireplace. A separate dining room provides the perfect setting for family gatherings and dinner parties. The oversized primary suite is complemented by a beautifully updated spa-inspired bath, while two additional generously sized bedrooms offer flexibility for family or guests. Hardwood floors extend throughout the home, adding warmth and character to every room. A versatile flex space with French doors offers endless possibilities as a home office, fitness room, media room, or playroom, adapting easily to your lifestyle.Step outside to your own private backyard retreat featuring a sparkling Gunite PebbleTec pool, expansive green space, and a fully fenced yard-ideal for entertaining, relaxing, or enjoying outdoor activities year-round. Additional updates provide peace of mind, including a new roof installed in 2020 and a complete HVAC system overhaul in 2019. The home also features a two-car attached garage. Conveniently located just one block from the Glenridge Drive/I-285 interchange, approximately one mile from Northside Hospital, and minutes from premier shopping, dining, parks, and everything Sandy Springs has to offer, this home offers exceptional accessibility without sacrificing privacy. Offered at $805,000, this exceptional property combines classic ranch living, thoughtful updates, outstanding outdoor amenities, and an unbeatable Sandy Springs location. Preffered closing attorney Thomas and Brown.
Set in the popular Glenridge Forest neighborhood, this 3-BR, 2-BA home offers a comfortable blend of space, style, and function. Inside, the layout is designed for modern daily living with generous gathering spaces and private retreats. The kitchen was planned for both everyday meals and special occasions, with plenty of room to cook, serve, and connect. The main living areas are filled with natural light and provide an easy flow for hosting friends or enjoying quiet evenings at home. Outside, the property offers approximately 0.457 acres, giving ample room to relax, play, or plan future outdoor projects. With parking available for multiple vehicles, the home provides flexible options for families and visitors. Residents of Glenridge Forest enjoy a blend of neighborhood charm and easy access to everyday conveniences. With an asking price of $805,000, this property represents an appealing opportunity in the current market.
Show more
715 Glenforest Road - Map & Directions
view in Google Maps
Facts & features
School District Information
High School
Middle School
Elementary School
Additional Information about
Glenridge Forest
Association
No
Community Features
Street Lights
Additional Information about
715 Glenforest Road
County
Neighborhood
Year Built
1958
Appliances
Dishwasher
Disposal
Double Oven
Gas Water Heater
Microwave
Refrigerator
Stainless Steel Appliance(s)
Architectural Style
Brick 3 Side
Ranch
Traditional
Basement
Partial
Unfinished
Construction Materials
Brick
Cooling
Electric
Exterior Features
Garden
Fireplace Features
Family Room
Gas Log
Gas Starter
Flooring
Hardwood
Heating
Forced Air
Natural Gas
Home Warranty
No
Interior Features
Double Vanity
Master On Main Level
Other
Pulldown Attic Stairs
Separate Shower
Walk-In Closet(s)
Kitchen Features
Breakfast Area
Breakfast Bar
Kitchen Island
Pantry
Solid Surface Counters
Laundry Features
Common Area
Levels
One
Other Structures
Shed(s)
Patio and Porch Features
Patio
Selling Status
Resale
Roof
Composition
Rooms
Family Room
Foyer
Laundry
Security Features
Smoke Detector(s)
Sewer Type
Public Sewer
Total Fire Places
1
Utilities
Cable Available
Electricity Available
High Speed Internet
Natural Gas Available
Sewer Available
Sewer Connected
Underground Utilities
Water Available
Water Source
Public
Window Features
Double Pane Windows
Private Pool
Yes
Master on the Main
Yes
Land Information
Lot Size
Less than .5 Acres
Lot Features
Level
Private
Lot Size Estimated
0.457
Fencing
Back Yard
Garages and Parking Information
Parking Total
2
Parking Features
Attached
Garage
Garage Door Opener
Kitchen Level
Tax Information
Taxes
$5,741
Tax Year
2025
Tax ID Number
17-0037-0004-016-3
Show more
listed by real estate agent call agent and keller williams realty atlanta north