Back

420 Darby Road

Milton, GA 30004

The Rains Team
call for more info
404-620-4571
Ask a Question
Send to a Friend
Schedule a Showing
Request More Info
Smart Mortgage Options
Dalton Carter
Lender
Lic. 1566538
Office:
Direct: 678-425-4140
AP Mortgage
340 Jesse Jewell Parkway
Suite 500A
Gainesville, GA 30501
Apply for a Loan
For Sale
MLS Number 10881197
5 Bedrooms
5 Bathrooms
1 Half Baths
Square Footage Not Provided
Summary of 420 Darby Road
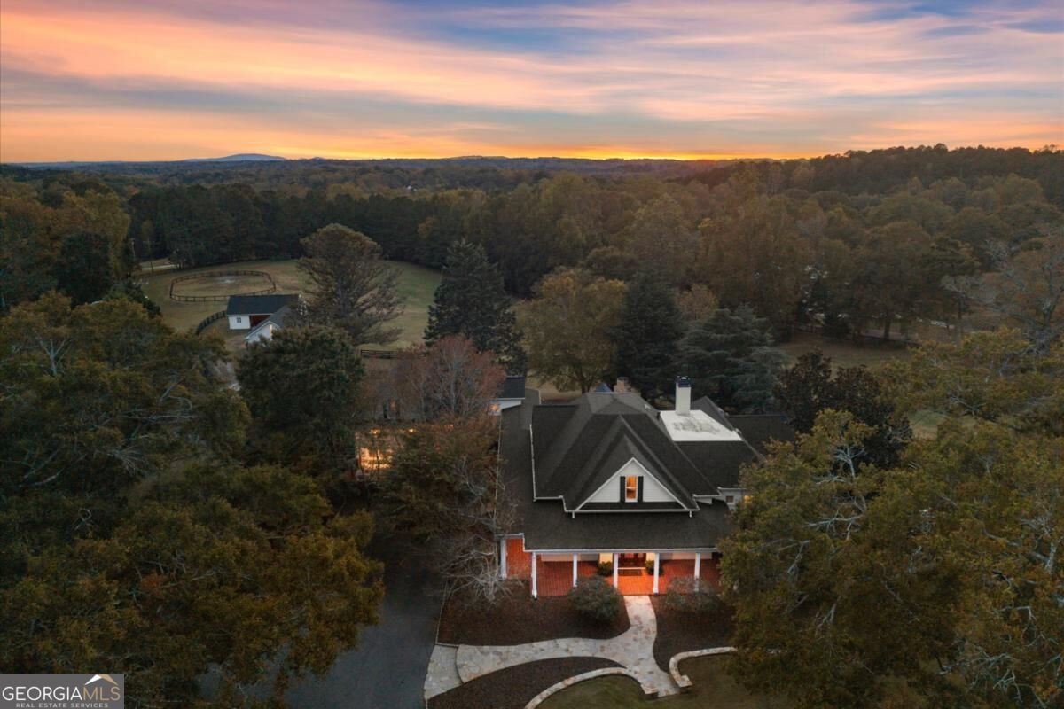
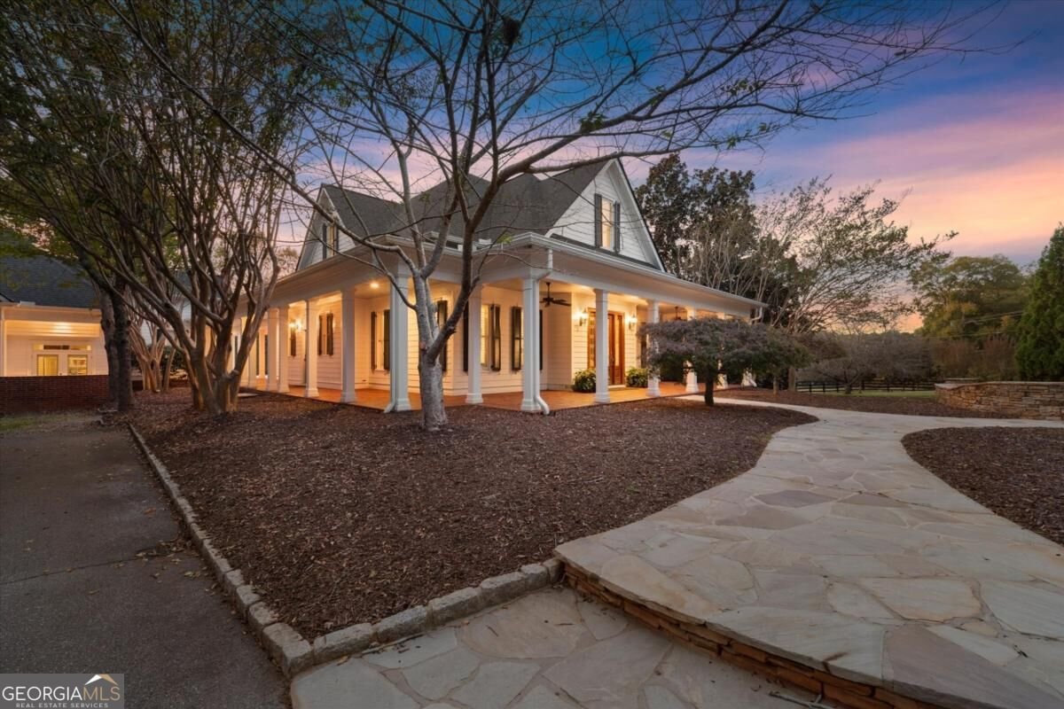
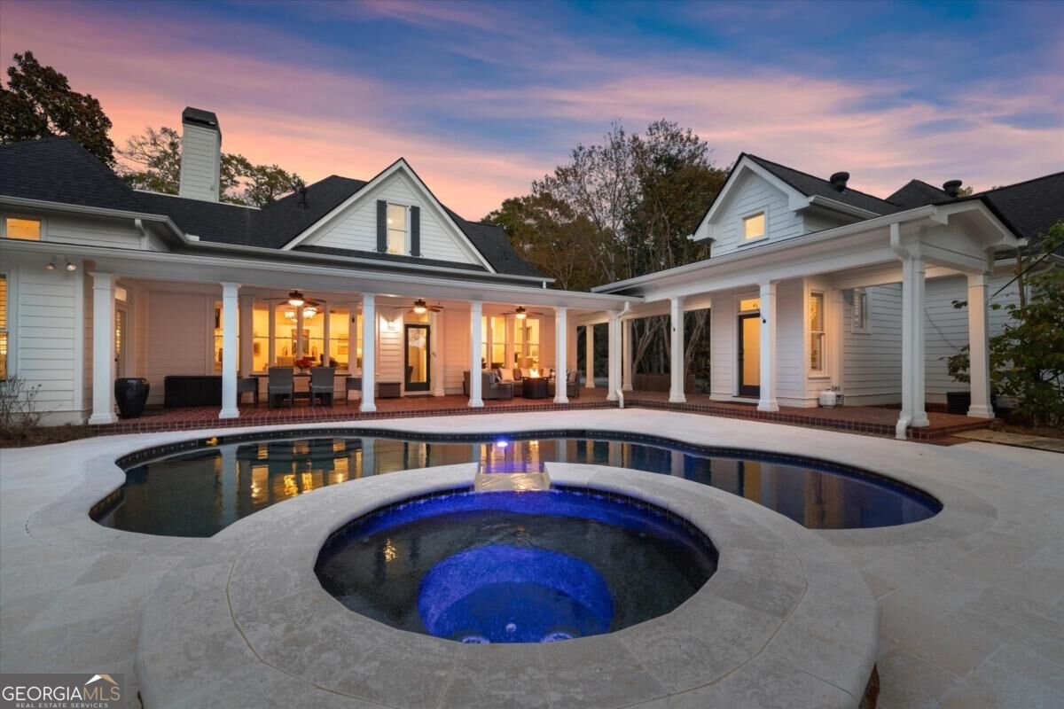
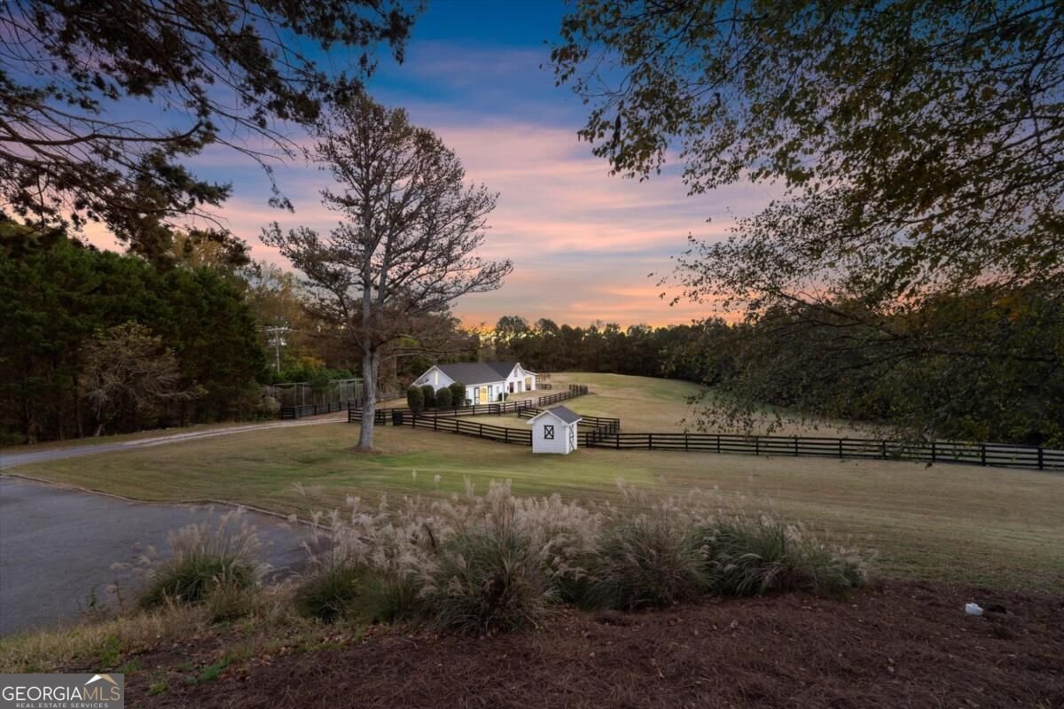
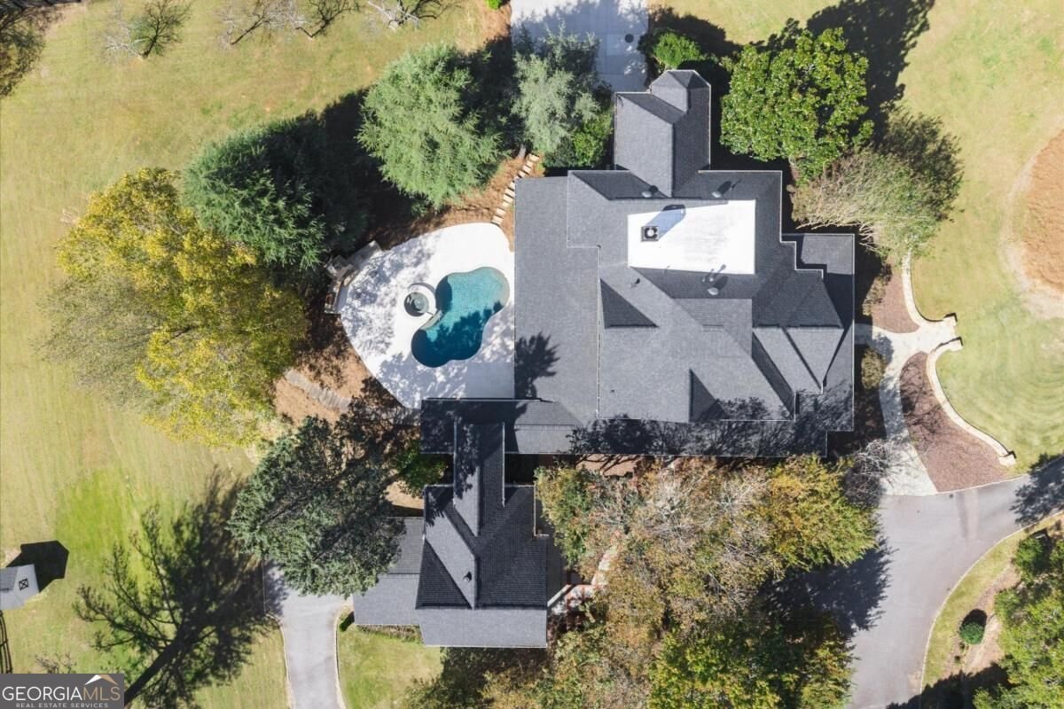
Nestled in the heart of Milton's equestrian country sits this gem. This property is the confluence of luxury and leather. Convenient to shopping and dining, yet has a rural landscape. Wrap around porches with brick floors pave the way for southern living charms and vibes. The walk out mainlevel pool patio overlooks a newly updated saltwater and gunite pool with long range pastoral views and you own the view here. This area is very conducive to large parties and entertaining with privacy. Step inside this freshly updated home to 12' ceilings and 8' doors throughout the main level. The owner's suite has a large sitting room washed in natural light. The updated master bathroom is spacious and spa like. Five other secondary bathrooms have also been updated. Hardwood floors and plantation shutters are a constant throughout. A separate, updated in-law or guest house attaches via a covered breezeway, offering convenience while allowing for some separation. This property is zoned AG and is begging to be used as such. The property is fully fenced with 4 board fencing and encompasses gently rolling mature pastures. Five full-size horse stalls and a tack room are provided for the equestrian life. There is ample outbuilding space for tractors, ATVs, equipment, extra trucks... you name it. For sports enthusiasts, there is a batting cage and a half basketball court. All roofs, from the house to the barn are new. There is no deferred maintenance here and so many of the expensive mechanical systems were recently replaced. Welcome to a property that offers acreage, luxury and convenience to great shopping, dining in Milton school district at a great price.
Set outside of a traditional subdivision in Milton, this well cared for 5-bedroom, 5-bath home offers space, comfort, and freedom from HOA restrictions. Inside, the layout is designed for modern daily living with generous gathering spaces and private retreats. The kitchen was planned for both everyday meals and special occasions, with plenty of room to cook, serve, and connect. The main living areas are filled with natural light and provide an easy flow for hosting friends or enjoying quiet evenings at home. The outdoor space includes approximately 8.42 acres, ideal for gardening, outdoor activities, or simply enjoying the seasons. Practical parking available for multiple vehicles makes everyday living easier for households with multiple vehicles. Set outside of a formal subdivision, this address in Milton offers a more independent feel with no mandatory HOA. With only a few days on the market, this property is a must see for buyers watching the area. With an asking price of $2,700,000, this property represents an appealing opportunity in the current market.

▾ Show more
420 Darby Road - Map & Directions
view in Google Maps
Facts & features
School District Information
High School
Middle School
Elementary School
Additional Information about
None
Association
No
Additional Information about
420 Darby Road
County
Neighborhood
Year Built
1996
Appliances
Dishwasher
Double Oven
Architectural Style
Craftsman
Traditional
Basement
Bath Finished
Daylight
Exterior Entry
Finished
Full
Interior Entry
Construction Materials
Concrete
Cooling
Ceiling Fan(s)
Central Air
Dining Room Features
Separate Room
Exterior Features
Lighting
Fireplace Features
Living Room
Flooring
Hardwood
Heating
Central
Home Warranty
No
Interior Features
Bookcases
Master On Main Level
Walk-In Closet(s)
Kitchen Features
Breakfast Area
Kitchen Island
Walk-in Pantry
Laundry Features
Common Area
Levels
Two
Other Structures
Barn(s),Guest House
Patio and Porch Features
Porch
Selling Status
Resale
Roof
Composition
Rooms
Bonus Room
Exercise Room
Laundry
Security Features
Carbon Monoxide Detector(s)
Gated Community
Smoke Detector(s)
Sewer Type
Septic Tank
Total Fire Places
1
Utilities
Cable Available
Electricity Available
High Speed Internet
Water Source
Well
Window Features
Double Pane Windows
Private Pool
Yes
Finished Basement
Yes
Master on the Main
Yes
Land Information
Lot Size
More than 5 Acres
Lot Features
Corner Lot
Level
Pasture
Lot Size Estimated
8.42
Fencing
Fenced
Wood
Garages and Parking Information
Parking Total
2
Parking Features
Basement
Garage
Tax Information
Taxes
$10,033
Tax Year
2025
Tax ID Number
22 374003450288
▾ Show more
listed by real estate agent grayson byrd and keller williams realty partners