Back

1073 Robert Smalls Way

Atlanta, GA 30318

The Rains Team
call for more info
404-620-4571
Ask a Question
Send to a Friend
Schedule a Showing
Request More Info
More Homes In
Ten29 West
1024 Robert Smalls Way, Atlanta
1075 Robert Smalls Way, Atlanta
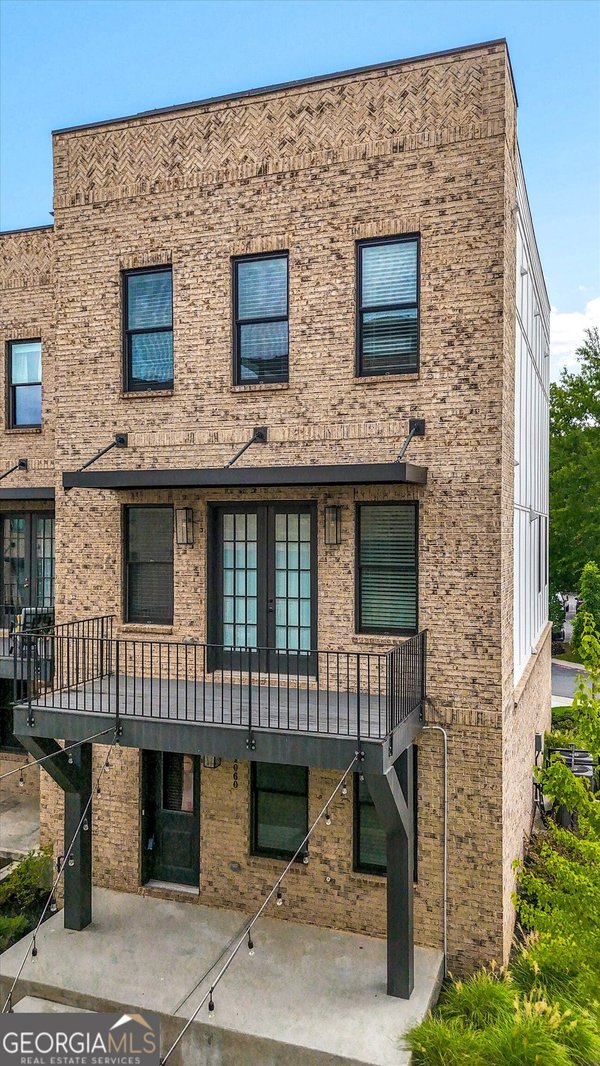
1060 Robert Smalls Way, Atlanta
Smart Mortgage Options
Dalton Carter
Lender
Lic. 1566538
Office:
Direct: 678-425-4140
AP Mortgage
340 Jesse Jewell Parkway
Suite 500A
Gainesville, GA 30501
Apply for a Loan
For Sale
MLS Number 10880410
3 Bedrooms
3 Bathrooms
1 Half Baths
Square Footage Not Provided
Summary of 1073 Robert Smalls Way
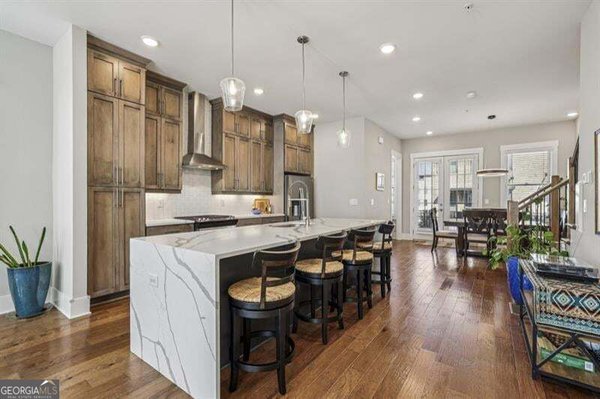
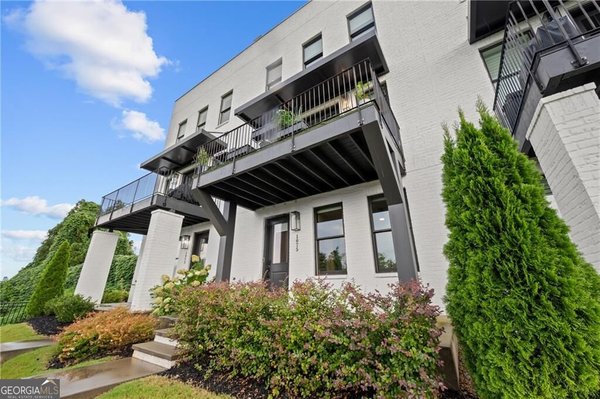
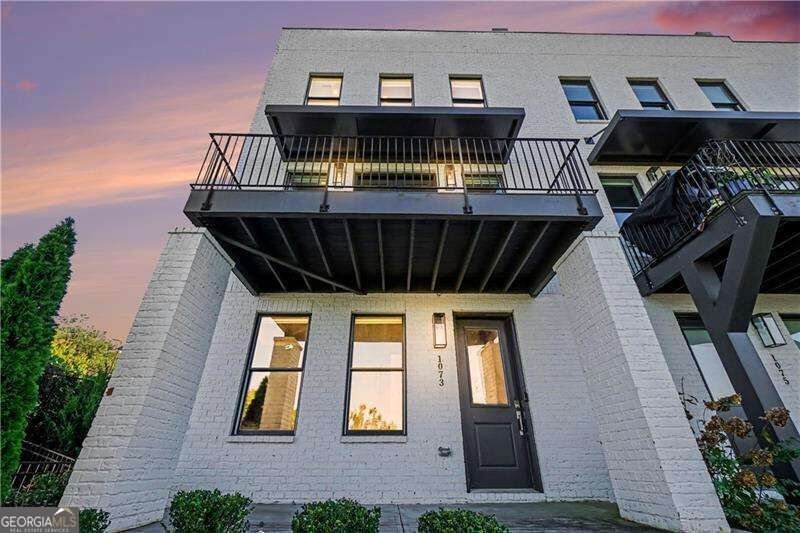
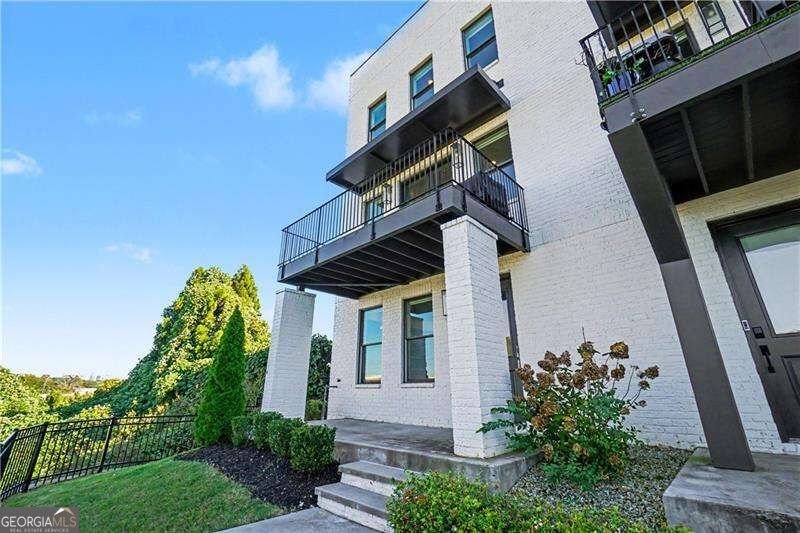
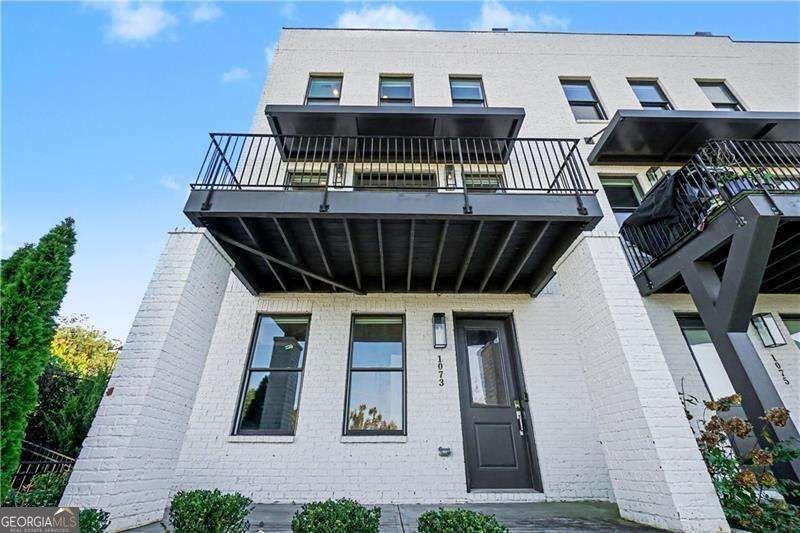
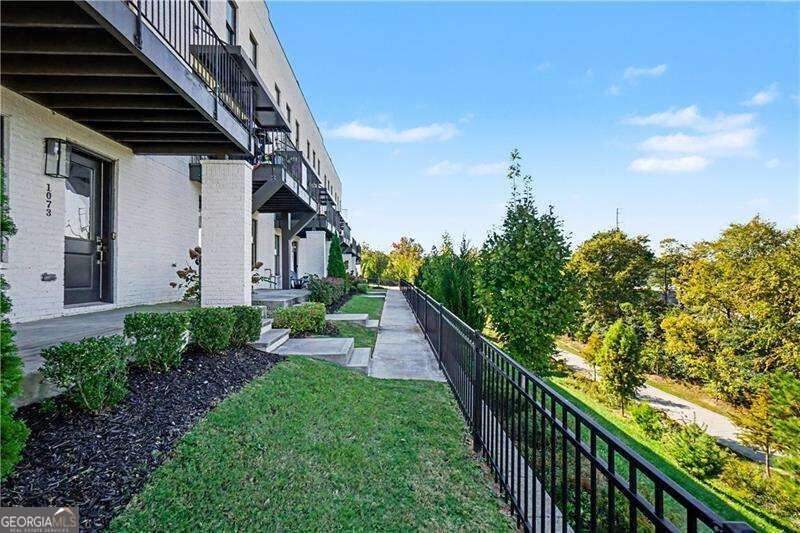
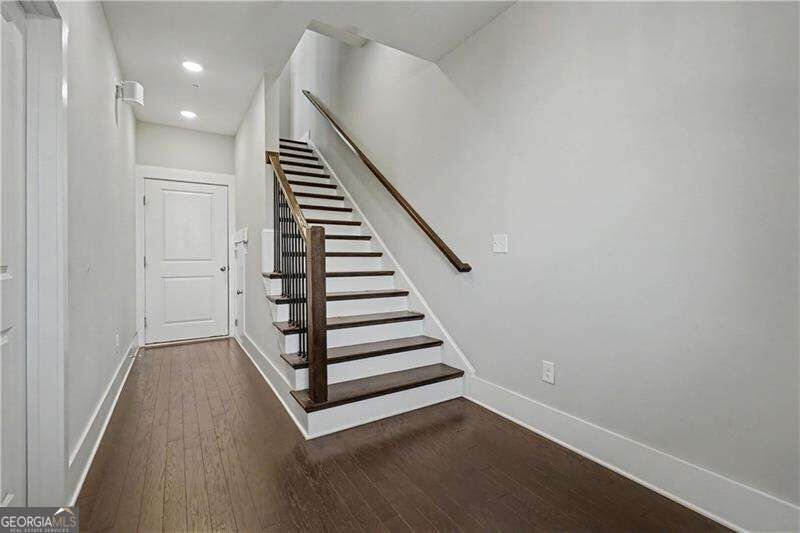
Discounted rate options and no lender fee future refinancing may be available for qualified buyers of this home. Stunning End-Unit Townhome Directly on the Westside BeltLine Co Private Rooftop Deck & Incredible City Views! Views. Views. Views. This exceptional end-unit Avery plan by Brock Built sits directly on the Westside BeltLine Extension Co and the panoramic city views from the private rooftop deck are absolutely nothing short of breathtaking! Positioned in one of AtlantaCOs most exciting and rapidly evolving neighborhoods, this townhome is just 3 blocks from MicrosoftCOs expansive 90-acre campus and the brand-new Westside Quarry Park Co placing you at the epicenter of AtlantaCOs most dynamic and transformative development corridor. The BeltLine lifestyle Co walking, cycling, dining, events, and connectivity Co is literally right outside your front door every single day. Inside, soaring 10-foot ceilings on the main level and an abundance of windows create a bright, open, and wonderfully airy atmosphere that makes the already spacious floor plan feel even more expansive and inviting. Beautiful hardwood floors set a warm and sophisticated tone throughout. The open-concept kitchen is a true showpiece Co a large quartz island, gas range with hood vent, under-counter microwave, and premium finishes come together to create a space that is as beautiful for entertaining as it is functional for everyday cooking. The primary suite is a genuine daily retreat, featuring a large tiled shower, double vanities, and a generous walk-in closet Co thoughtfully designed for comfort, privacy, and everyday luxury. End-unit privacy, a private rooftop deck with stunning city views, BeltLine access, and proximity to Microsoft and Westside Quarry Park Co this extraordinary townhome delivers the Atlanta lifestyle at its absolute finest!
Welcome to this beautifully maintained 3-bedroom, 3-bath home in the sought after Ten29 West community of Atlanta. From the first step inside, the flow of this home feels both practical and welcoming. The kitchen was planned for both everyday meals and special occasions, with plenty of room to cook, serve, and connect. The main living areas are filled with natural light and provide an easy flow for hosting friends or enjoying quiet evenings at home. Step outside to approximately 0.025 acres, creating a comfortable setting for outdoor living and weekend gatherings. Practical parking available for multiple vehicles makes everyday living easier for households with multiple vehicles. Set within Ten29 West in Atlanta, this home is close to schools, shopping, dining, and area attractions. With roughly 5 days on the market, this property stands out for condition and location. Currently offered at $685,000, this home delivers a strong combination of space, condition, and location.
▾ Show more
1073 Robert Smalls Way - Map & Directions
view in Google Maps
Facts & features
School District Information
High School
Middle School
Elementary School
Additional Information about
Ten29 West
Association
Yes
Association Fee
$3,540
Association Fee Includes
Insurance
Maintenance Grounds
Pest Control
Reserve Fund
Trash
Community Features
Sidewalks
Street Lights
Walk To Public Transit
Walk To Schools
Walk To Shopping
Additional Information about
1073 Robert Smalls Way
County
Neighborhood
Year Built
2022
Appliances
Dishwasher
Disposal
Microwave
Refrigerator
Tankless Water Heater
Architectural Style
Brick 3 Side
Contemporary
Foundation
Slab
Construction Materials
Concrete
Cooling
Ceiling Fan(s)
Central Air
Zoned
Exterior Features
Balcony,Other
Flooring
Carpet
Hardwood
Tile
Heating
Central
Natural Gas
Zoned
Home Warranty
No
Interior Features
Double Vanity
High Ceilings
Pulldown Attic Stairs
Roommate Plan
Walk-In Closet(s)
Kitchen Features
Breakfast Bar
Kitchen Island
Solid Surface Counters
Walk-in Pantry
Laundry Features
In Hall,Laundry Closet,Upper Level
Levels
Three Or More
Financing Available
Cash
Conventional
FHA
VA Loan
Patio and Porch Features
Deck
Selling Status
Resale
Roof
Composition
Rooms
Family Room
Other
Security Features
Fire Sprinkler System
Security System
Smoke Detector(s)
Sewer Type
Public Sewer
Utilities
Cable Available
Electricity Available
High Speed Internet
Natural Gas Available
Phone Available
Sewer Available
Underground Utilities
Water Available
Water Source
Public
Land Information
Lot Size
Less than .5 Acres
Lot Features
Other
Zero Lot Line
Lot Size Estimated
0.025
View
City
Water Front Features
No Dock Or Boathouse
Garages and Parking Information
Parking Total
2
Parking Features
Attached
Garage
Garage Door Opener
Side/Rear Entrance
Tax Information
Taxes
$10,400
Tax Year
2025
Tax ID Number
14-0113-0004-137-1
▾ Show more
listed by real estate agent james anderson and orchard brokerage, llc