Back

1080 Peachtree Street

Atlanta, GA 30309

The Rains Team
call for more info
404-620-4571
Ask a Question
Send to a Friend
Schedule a Showing
Request More Info
More Homes In
1010 Midtown
1080 Peachtree Street, Atlanta
Smart Mortgage Options
Dalton Carter
Lender
Lic. 1566538
Office:
Direct: 678-425-4140
AP Mortgage
340 Jesse Jewell Parkway
Suite 500A
Gainesville, GA 30501
Apply for a Loan
For Sale
MLS Number 10881505
2 Bedrooms
2 Bathrooms
0 Half Baths
1,685 Square Feet *estimated
Summary of 1080 Peachtree Street
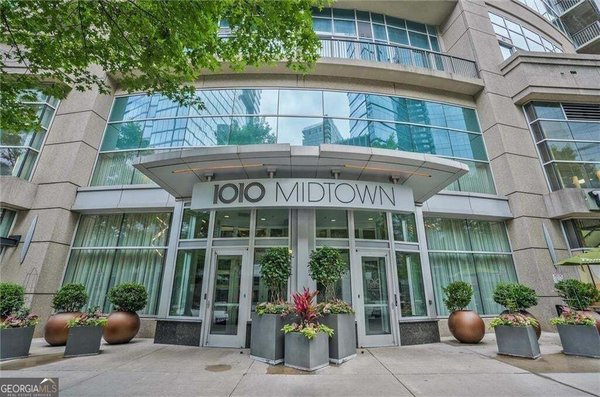
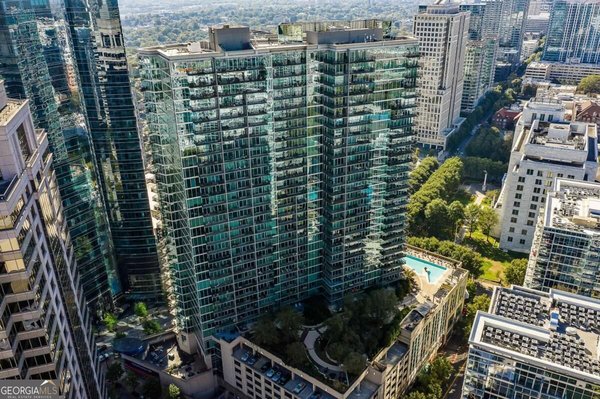
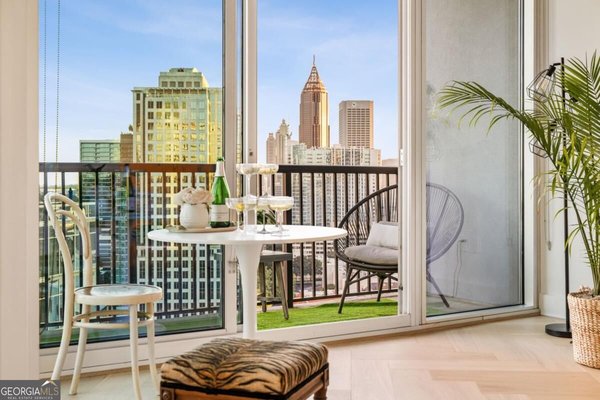
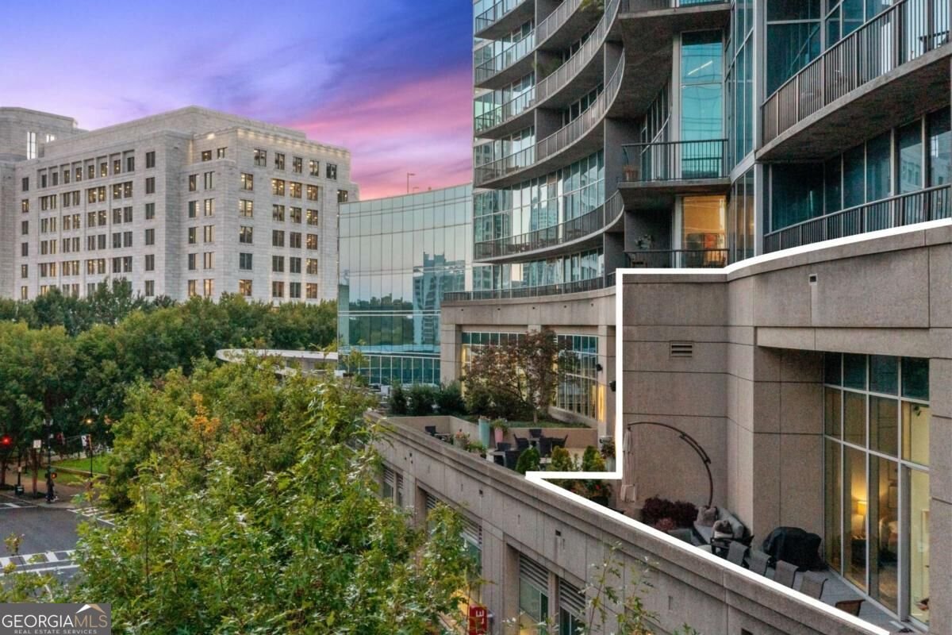
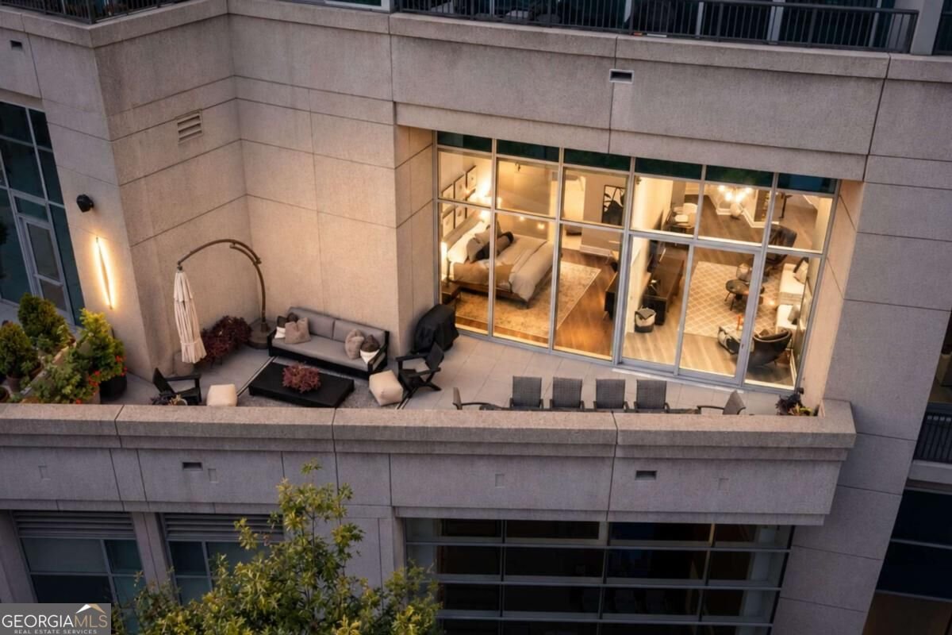
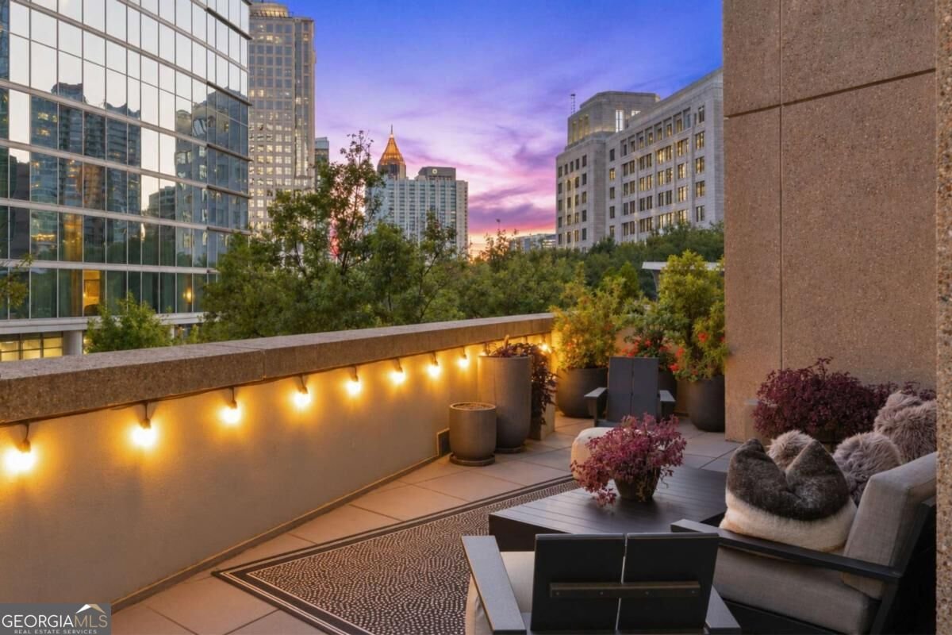
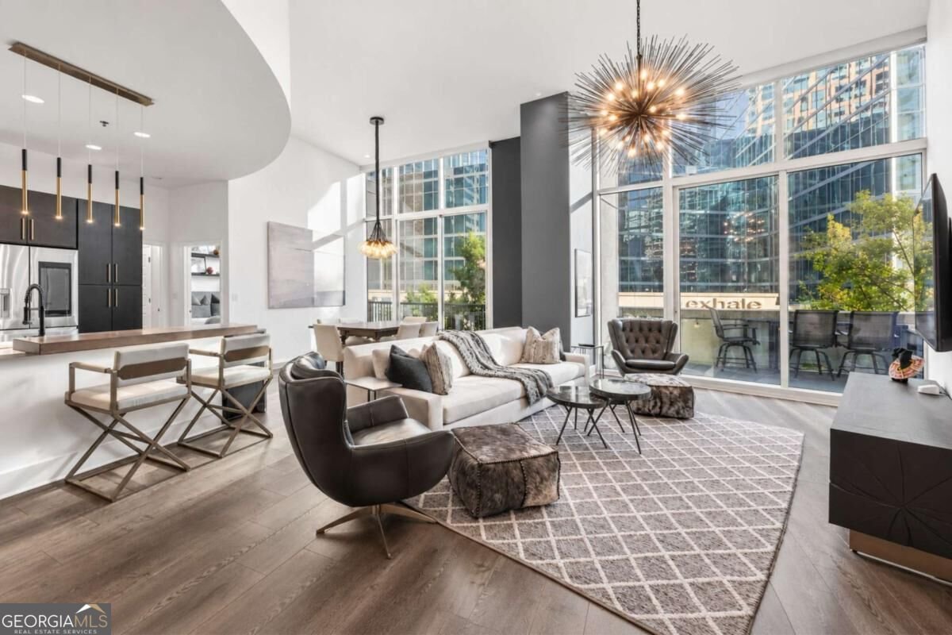
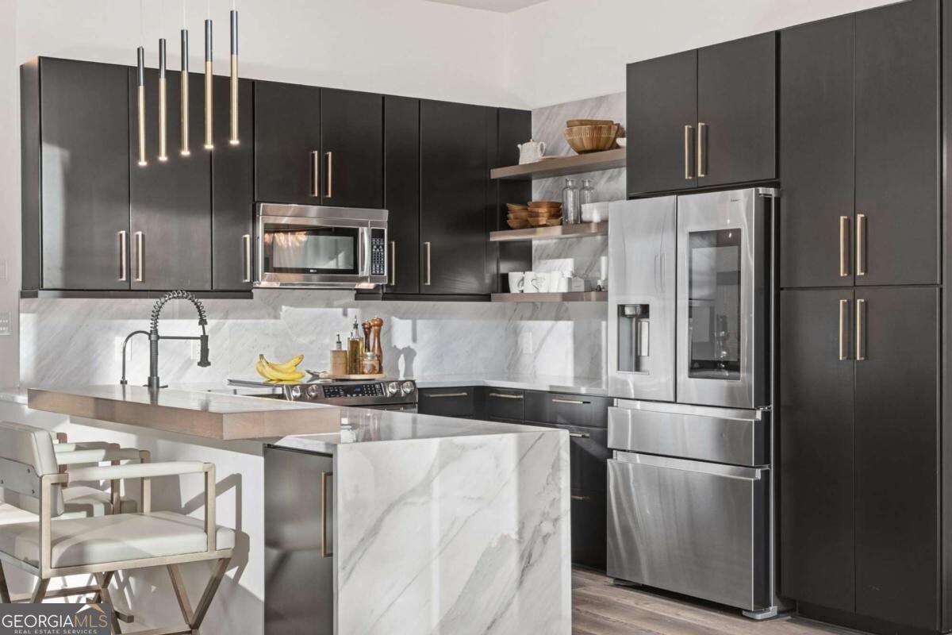
A 50-FOOT-PLUS PRIVATE TERRACE. SOARING 14-FOOT CEILINGS. TWO DISTINCTIVE OUTDOOR SPACES. NO RESIDENCES DIRECTLY ABOVE OR BELOW. AND OVER 1,600 SQUARE FEET OF IMPECCABLY DESIGNED LIVING SPACE. Where else can you find a condominium quite like this? An extraordinary 50-foot-plus private terrace with dramatic views overlooking the heart of Midtown sets the stage for this exceptionally rare residence at 1010 Midtown. The sheer scale of the terrace, combined with one of the most impressive skyline perspectives in Midtown, is something that truly must be experienced in person. With ample room for multiple lounge areas, outdoor dining, entertaining, and lush landscaping, this is far more than a typical balcony. A second private balcony provides yet another distinctive outdoor living space. The only floor plan of its kind in the building, Residence #405 enjoys an exceptionally private setting with no residences directly above or below. Inside, soaring 14-foot ceilingsCothe tallest in the buildingCocombine with dramatic floor-to-ceiling windows to flood the home with natural light and create an extraordinary sense of scale and volume. With 1,685 square feet of beautifully designed living space, this is also one of the building's more generously proportioned two-bedroom residences. Luxury is truly in the details, and this impeccably renovated home showcases an exceptional level of design, craftsmanship, and customization throughout. Rich wood flooring, carefully curated designer lighting, and sophisticated architectural finishes establish a refined contemporary aesthetic. The beautifully reimagined kitchen is a standout, anchored by a dramatic Venato marble waterfall island with striking natural veining. Custom cabinetry, extensive marble detailing, a full-height stone backsplash, floating display shelves, warm wood accents, and premium stainless steel appliances create a striking interplay of materials and textures. Every element has been thoughtfully considered, resulting in a kitchen that is as visually compelling as it is functional. The primary suite is equally extraordinary, with soaring ceilings, dramatic walls of glass, and beautiful views overlooking the private terrace. A remarkable custom dressing room rivals those found in much larger luxury estates, featuring extensive floor-to-ceiling cabinetry, elegant glass-front wardrobes, integrated storage, and sophisticated metallic detailing. The adjoining spa-inspired bathroom continues the elevated design aesthetic with dual vanities, vessel sinks, wall-mounted fixtures, designer lighting, and an oversized glass-enclosed digital steam shower. Together, these spaces create a luxurious private retreat that feels both indulgent and beautifully tailored. A spacious secondary bedroom with its own fully-renovated bathroom provides flexibility for guests or a home office. Two side-by-side secured parking spaces, conveniently located on the same level as the residence, add another exceptional convenience. At 1010 Midtown, residents enjoy 24-hour concierge service, a state-of-the-art fitness center, club and game rooms, and a resort-style saltwater pool with outdoor entertaining spaces. The building's premier Peachtree Street location places Midtown's celebrated dining, shopping, arts, and Piedmont Park just moments away. There are beautiful condos at 1010 Midtown. There is only one Residence #405.
Discover this inviting 2-bedroom, 2-bath home located in the well established community of 1010 Midtown. With 1,685 square feet of finished living space, this floor plan offers generous gathering spaces as well as comfortable private retreats. The kitchen was planned for both everyday meals and special occasions, with plenty of room to cook, serve, and connect. Open concept living and dining spaces create a comfortable setting for gatherings of all kinds. The outdoor space includes approximately 0.039 acres, ideal for gardening, outdoor activities, or simply enjoying the seasons. With parking available for multiple vehicles, the home provides flexible options for families and visitors. 1010 Midtown offers a well established community setting in Atlanta with convenient access to local shopping, dining, and major routes. With only a few days on the market, this property is a must see for buyers watching the area. With an asking price of $950,000, this property represents an appealing opportunity in the current market.

▾ Show more
1080 Peachtree Street - Map & Directions
view in Google Maps
Facts & features
School District Information
High School
Middle School
Elementary School
Additional Information about
1010 Midtown
Association
Yes
Association Fee
$13,812
Association Fee Includes
Insurance
Maintenance Exterior
Maintenance Grounds
Reserve Fund
Security
Sewer
Community Features
Clubhouse
Fitness Center
Pool
Sidewalks
Street Lights
Walk To Public Transit
Walk To Shopping
Neighborhood Pool
Yes
Additional Information about
1080 Peachtree Street
County
Neighborhood
Year Built
2008
Appliances
Dishwasher
Disposal
Microwave
Refrigerator
Architectural Style
Contemporary
Foundation
Slab
Construction Materials
Other
Cooling
Ceiling Fan(s)
Central Air
Exterior Features
Balcony
Flooring
Hardwood
Tile
Heating
Central
Electric
Home Warranty
No
Interior Features
Double Vanity
Master On Main Level
Roommate Plan
Walk-In Closet(s)
Kitchen Features
Breakfast Bar
Laundry Features
In Hall
Levels
One
Patio and Porch Features
Deck
Patio
Selling Status
Resale
Rooms
Foyer
Great Room
Other
Security Features
Fire Sprinkler System
Key Card Entry
Smoke Detector(s)
Sewer Type
Public Sewer
Total Finished Area
1,685
Utilities
Cable Available
Electricity Available
High Speed Internet
Sewer Available
Water Available
Water Source
Public
Window Features
Double Pane Windows
Private Pool
Yes
Master on the Main
Yes
Land Information
Lot Size
Less than .5 Acres
Lot Features
Level
Lot Size Estimated
0.039
View
City
Garages and Parking Information
Parking Total
2
Parking Features
Assigned
Garage
Tax Information
Taxes
$14,233
Tax Year
2025
Tax ID Number
17-0106-0005-054-9
▾ Show more
listed by real estate agent matthew doyle and compass