Back

5271 Wyntercreek Way

Dunwoody, GA 30338

The Rains Team
call for more info
404-620-4571
Ask a Question
Send to a Friend
Schedule a Showing
Request More Info
Smart Mortgage Options
Dalton Carter
Lender
Lic. 1566538
Office:
Direct: 678-425-4140
AP Mortgage
340 Jesse Jewell Parkway
Suite 500A
Gainesville, GA 30501
Apply for a Loan
For Sale
MLS Number 10814831
5 Bedrooms
3 Bathrooms
2 Half Baths
3,924 Square Feet *estimated
Summary of 5271 Wyntercreek Way
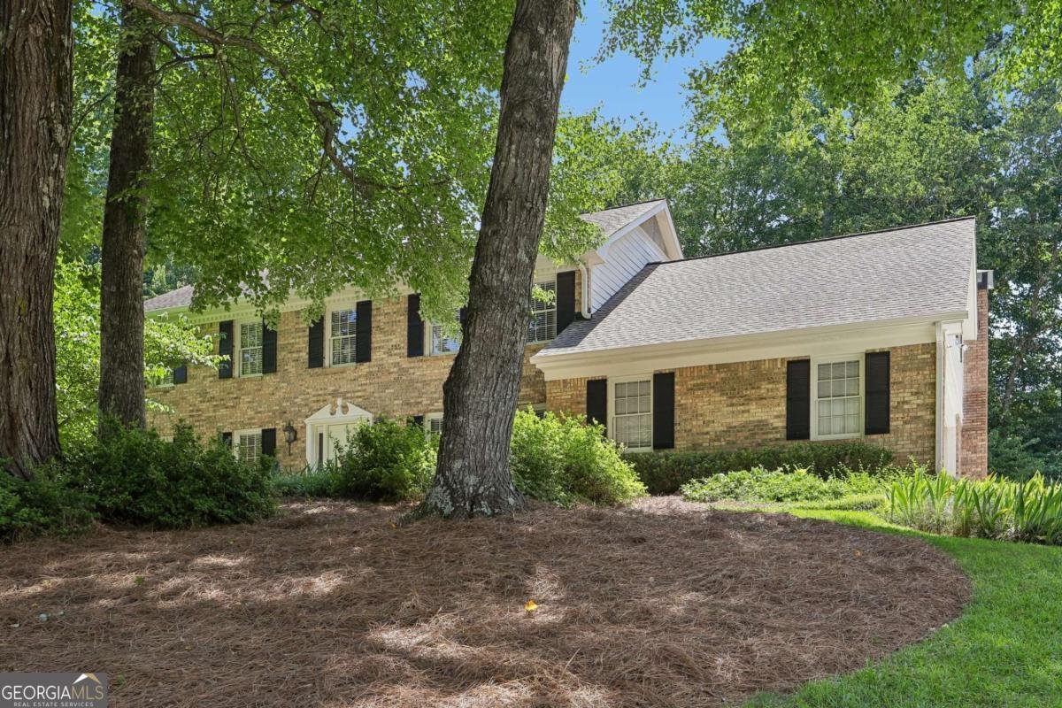
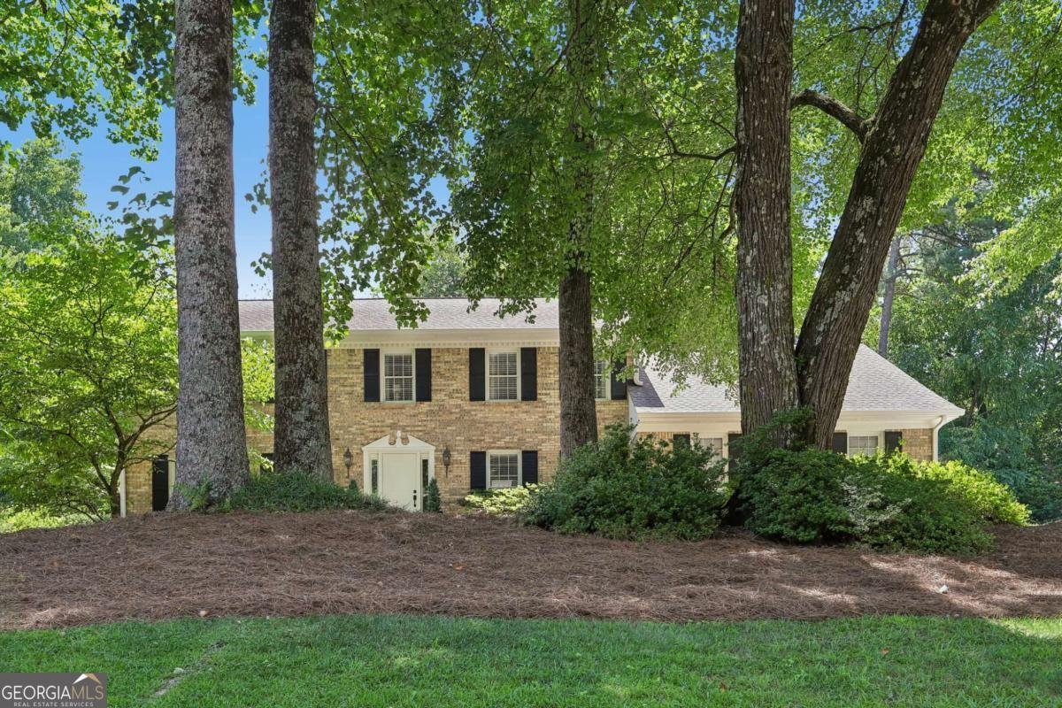
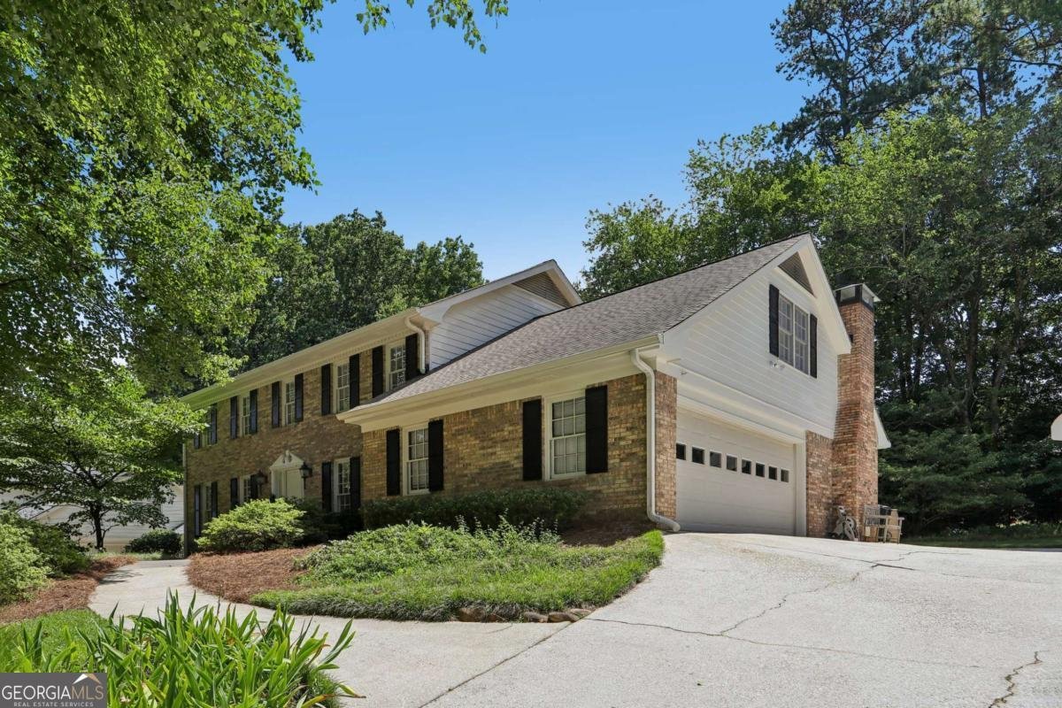
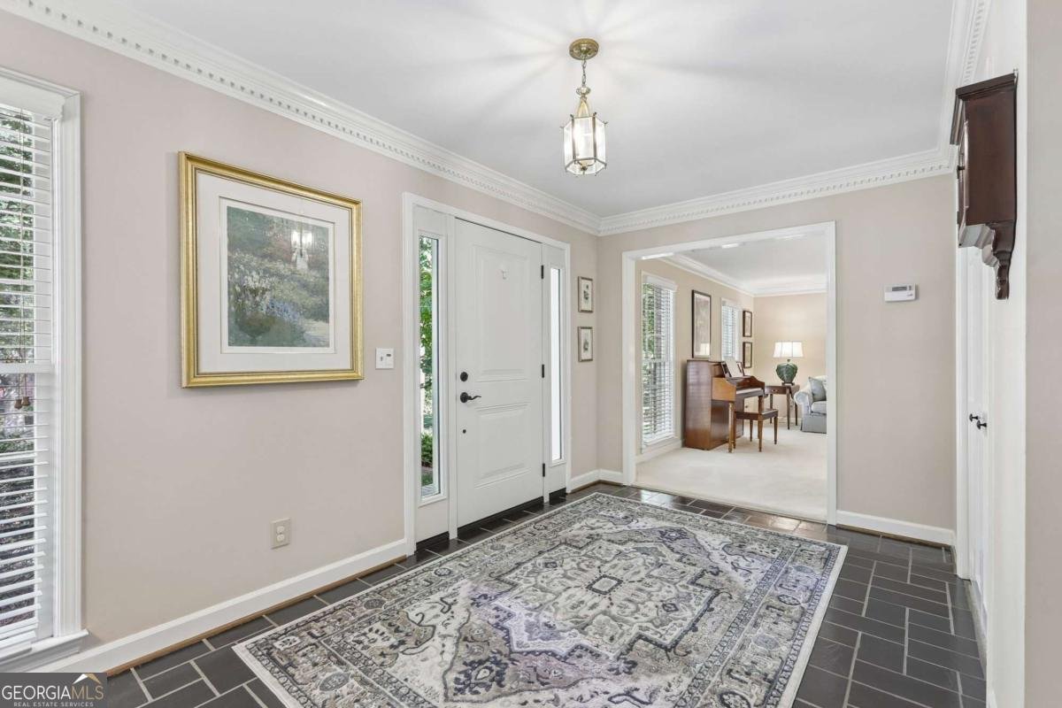
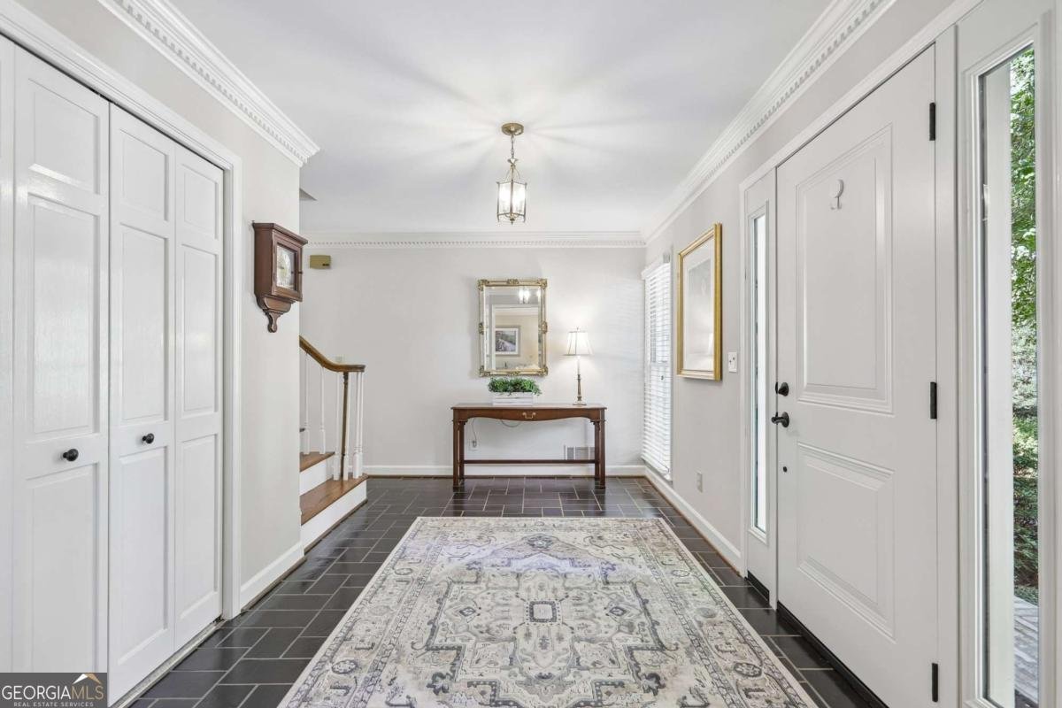
Situated in the popular Wyntercreek community of Dunwoody, this timeless brick home offers generous living spaces, thoughtful updates, has a walk-out backyard patio and is located on a quiet cul-de-sac street. Main level includes formal living room, dining room, and a bright sunroom overlooking the private backyard. At the heart of the home, the spacious fireside family room features custom built-in bookshelves. The large eat-in kitchen is filled with natural light and has quartz countertops, abundant cabinetry, and plenty of space for casual dining. Just off the kitchen, the main-level laundry/mudroom includes a utility sink. Convenient access to the side-entry, kitchen level two-car garage. Upstairs, the primary suite serves as a relaxing retreat with a beautifully updated bathroom featuring double vanities and a walk-in shower. Four additional bedrooms provide flexibility for family, guests, or hobbies. The finished terrace level expands the living space with a recreation room, an additional family room, dedicated office, half bath, and abundant storage, making it ideal for working from home or creating a media or play space. Step outside to enjoy the walk-out, flat backyard featuring mature landscaping and a spacious patio perfect for outdoor dining, play, or relaxing evenings. Located in the sought-after Wyntercreek neighborhood, residents enjoy priority membership opportunities at Wynterhall Swim & Tennis, offering fun social activities and a vibrant community lifestyle. Conveniently located near top-rated schools - truly walkable to Austin Elementary, Dunwoody Nature Center, Dunwoody Village, great restaurants, and easy access to 400/285, & the Perimeter area.
Discover this inviting 5-bedroom, 3-bath home located in the well established community of Wyntercreek. Thoughtfully planned, the interior provides 3,924 square feet of finished living space with an open, livable feel from room to room. A bright, open kitchen offers generous workspace, storage, and a direct view into the main gathering spaces. The main living areas are filled with natural light and provide an easy flow for hosting friends or enjoying quiet evenings at home. The outdoor space includes approximately 0.39 acres, ideal for gardening, outdoor activities, or simply enjoying the seasons. Practical parking available for multiple vehicles makes everyday living easier for households with multiple vehicles. Set within Wyntercreek in Dunwoody, this home is close to schools, shopping, dining, and area attractions. Recently listed and already on many buyers radar, this home is a fresh opportunity. Currently offered at $869,000, this home delivers a strong combination of space, condition, and location.
Show more
5271 Wyntercreek Way - Map & Directions
view in Google Maps
Facts & features
School District Information
High School
Middle School
Elementary School
Additional Information about
Wyntercreek
Association
No
Community Features
Clubhouse
Pool
Sidewalks
Street Lights
Swim Team
Tennis Court(s)
Walk To Schools
Walk To Shopping
Neighborhood Tennis
Yes
Neighborhood Pool
Yes
Additional Information about
5271 Wyntercreek Way
County
Neighborhood
Year Built
1975
Appliances
Dishwasher
Disposal
Gas Water Heater
Oven (Wall)
Refrigerator
Stainless Steel Appliance(s)
Architectural Style
Brick/Frame
Traditional
Basement
Bath Finished
Daylight
Exterior Entry
Finished
Interior Entry
Construction Materials
Brick
Other
Wood Siding
Cooling
Ceiling Fan(s)
Electric
Zoned
Dining Room Features
Separate Room
Fireplace Features
Family Room
Masonry
Flooring
Carpet
Hardwood
Tile
Heating
Forced Air
Natural Gas
Zoned
Home Warranty
No
Interior Features
Bookcases
Double Vanity
Separate Shower
Walk-In Closet(s)
Kitchen Features
Breakfast Area
Pantry
Laundry Features
In Mud Room
Levels
Three Or More
Patio and Porch Features
Patio
Selling Status
Resale
Roof
Composition
Rooms
Family Room
Foyer
Laundry
Office
Sun Room
Sewer Type
Public Sewer
Total Finished Area
3,924
Total Fire Places
1
Utilities
Cable Available
Electricity Available
Natural Gas Available
Sewer Available
Underground Utilities
Water Available
Water Source
Public
Finished Basement
Yes
Land Information
Lot Size
Less than .5 Acres
Lot Features
Private
Lot Size Estimated
0.39
Water Front Features
No Dock Or Boathouse
Garages and Parking Information
Parking Total
2
Parking Features
Garage
Garage Door Opener
Kitchen Level
Side/Rear Entrance
Tax Information
Taxes
$7,355
Tax Year
2025
Tax ID Number
18-376-01-111
Show more
listed by real estate agent use showingtime and keller williams realty