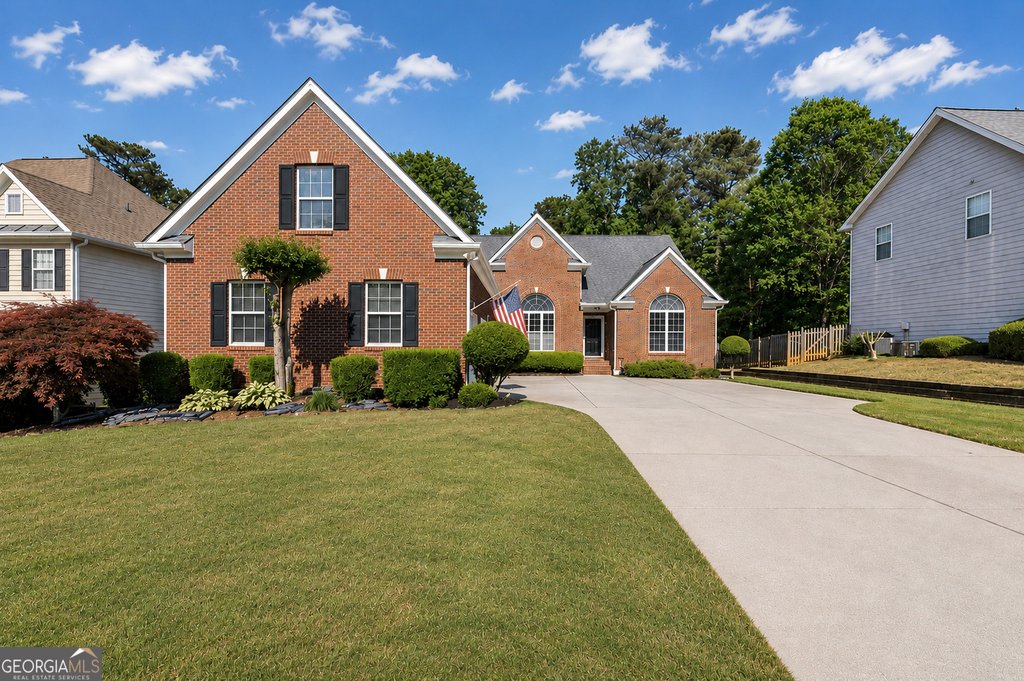
This Suwanee ranch at 4413 Austin Hills Drive, Suwanee, GA is a move-in ready offering that blends single-level convenience with an expansive finished walkout basement. Priced at $629,000 (MLS# 10851591) and delivering 4,627 square feet on a 0.28 acre lot in Suwanee Creek Park, the residence is tailored for families seeking flexibility, privacy, and modern updates. Year built 2002; annual taxes $7,837.
The main level presents a thoughtful split-bedroom plan with cathedral and high ceilings that create an airy, open feel throughout the living areas. Wood and tile floors anchor formal and casual spaces, while generous room proportions make both daily routines and larger gatherings comfortable. The home includes 5 bedrooms and 4 full bathrooms with 0 half baths, plus a 3-car garage and clever out-of-sight storage designed to keep vehicles accessible.
The kitchen is a practical centerpiece with brand new countertops and a new refrigerator, double wall ovens, and slide-out shelving for efficient organization. A bright breakfast dining area adjoins the kitchen, and a separate large dining room offers an elegant setting for holiday meals and entertaining. Natural light streams into the primary gathering spaces, making them inviting for everyday life.
The extra-large primary suite on the main level has new flooring and a private en suite featuring double vanities, a separate soaking tub and shower, and a spacious custom walk-in closet. An additional oversized bedroom and bathroom on the upper level provide flexible options for guests, in-laws, or a home office, supporting multi-generational living arrangements.
Downstairs, the newly finished basement expands usable square footage with a dedicated media room furnished with a large screen smart TV included. The lower level can be customized as a large game room, fitness area, workshop, additional bedroom and bath, or home office — delivering adaptable space to suit changing household needs.
Outdoor living is a highlight with a screened-in patio and a spacious upper deck that both overlook private green space with no rear neighbors. The property backs to a tranquil, wooded backdrop and sits within walking distance of the neighborhood pool and playground, combining peaceful privacy with community amenities.
Located in the respected North Gwinnett school cluster, students attend North Gwinnett High School, North Gwinnett Middle School, and Roberts Elementary School. The neighborhood, Suwanee Creek Park, offers a convenient Gwinnett County setting with easy access to shopping, parks, and local services.
For more information or to schedule a private showing, contact The Rains Team at 404-620-4571. Visit our site for additional listings and local expertise:
www.gwinnettnewhomes.com.
